8606 Lepart Court
8606 Lepart Court
8606 Lepart Court
8606 Lepart Court
8606 Lepart Court
8606 Lepart Court
8606 Lepart Court
8606 Lepart Court
8606 Lepart Court
8606 Lepart Court
8606 Lepart Court
8606 Lepart Court
8606 Lepart Court
8606 Lepart Court
8606 Lepart Court
8606 Lepart Court
8606 Lepart Court
8606 Lepart Court
8606 Lepart Court
8606 Lepart Court
8606 Lepart Court
8606 Lepart Court
8606 Lepart Court
8606 Lepart Court
8606 Lepart Court
8606 Lepart Court
8606 Lepart Court
8606 Lepart Court
8606 Lepart Court
8606 Lepart Court
8606 Lepart Court
8606 Lepart Court
8606 Lepart Court
8606 Lepart Court
8606 Lepart Court
8606 Lepart Court
8606 Lepart Court
8606 Lepart Court
8606 Lepart Court
8606 Lepart Court
8606 Lepart Court
8606 Lepart Court
8606 Lepart Court
8606 Lepart Court
8606 Lepart Court
8606 Lepart Court
8606 Lepart Court
8606 Lepart Court
8606 Lepart Court
8606 Lepart Court
8606 Lepart Court
8606 Lepart Court
8606 Lepart Court
8606 Lepart Court
8606 Lepart Court
8606 Lepart Court
8606 Lepart Court
8606 Lepart Court
8606 Lepart Court
8606 Lepart Court
8606 Lepart Court
8606 Lepart Court
SEE ALL PHOTOS
8606 Lepart Court
8606 Lepart Court
8606 Lepart Court
8606 Lepart Court
8606 Lepart Court
8606 Lepart Court
8606 Lepart Court
8606 Lepart Court
8606 Lepart Court
8606 Lepart Court
8606 Lepart Court
8606 Lepart Court
8606 Lepart Court
8606 Lepart Court
8606 Lepart Court
8606 Lepart Court
8606 Lepart Court
8606 Lepart Court
8606 Lepart Court
8606 Lepart Court
8606 Lepart Court
8606 Lepart Court
8606 Lepart Court
8606 Lepart Court
8606 Lepart Court
8606 Lepart Court
8606 Lepart Court
8606 Lepart Court
8606 Lepart Court
8606 Lepart Court
8606 Lepart Court
8606 Lepart Court
8606 Lepart Court
8606 Lepart Court
8606 Lepart Court
8606 Lepart Court
8606 Lepart Court
8606 Lepart Court
8606 Lepart Court
8606 Lepart Court
8606 Lepart Court
8606 Lepart Court
8606 Lepart Court
8606 Lepart Court
8606 Lepart Court
8606 Lepart Court
8606 Lepart Court
8606 Lepart Court
8606 Lepart Court
8606 Lepart Court
8606 Lepart Court
8606 Lepart Court
8606 Lepart Court
8606 Lepart Court
8606 Lepart Court
8606 Lepart Court
8606 Lepart Court
8606 Lepart Court
8606 Lepart Court
8606 Lepart Court
8606 Lepart Court
8606 Lepart Court
Courtesy of eXp Realty, LLC, Jacob Deacon Listing Contact:  
Sold

8606 Lepart Court

8606 Lepart Court, Indianapolis, IN 46278

$688,000
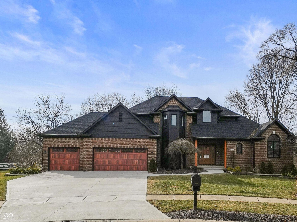
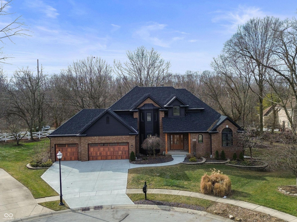
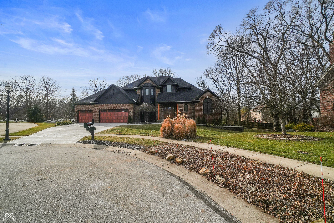
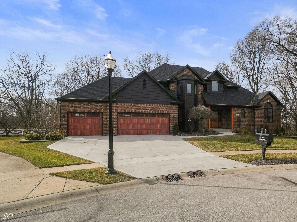
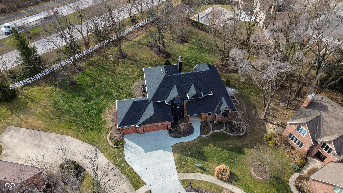
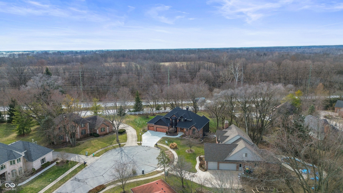
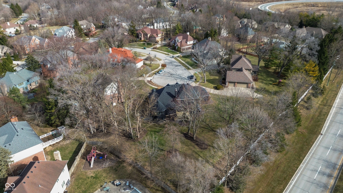
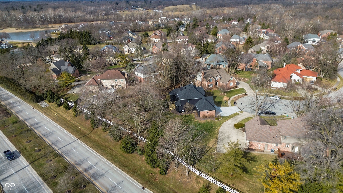
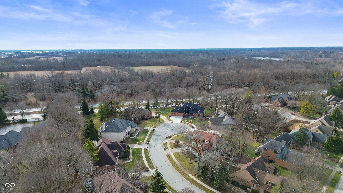
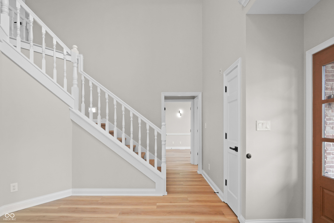
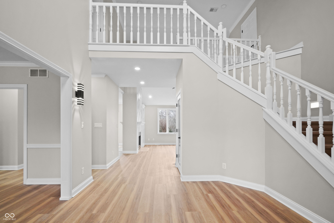
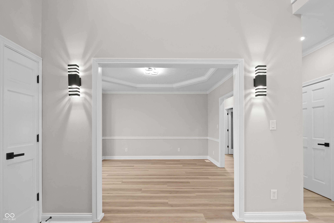
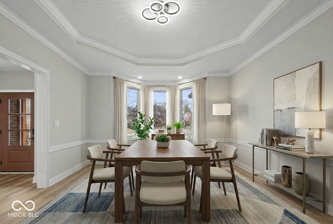
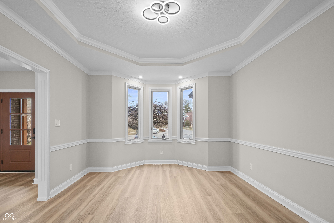
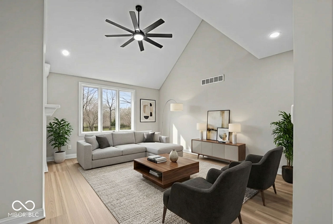
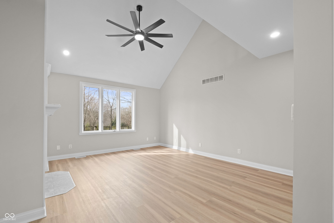
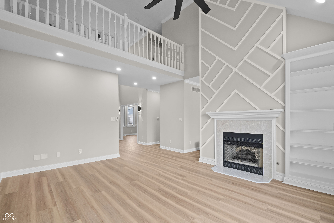
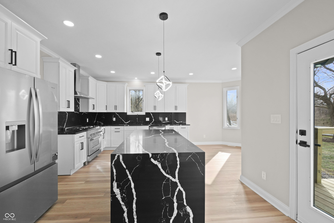
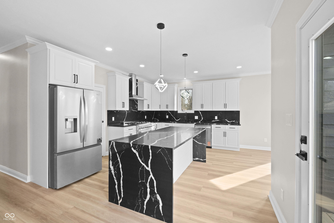
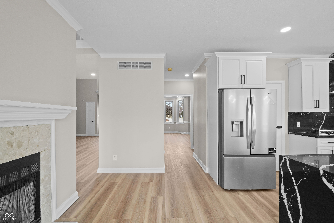
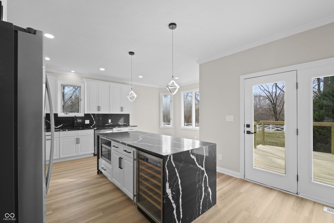
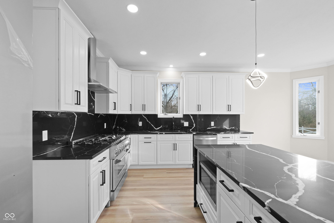
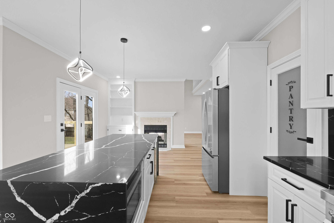
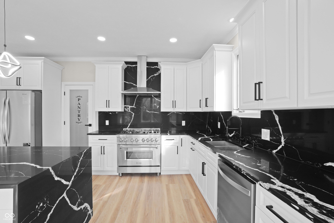
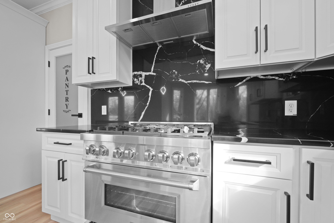
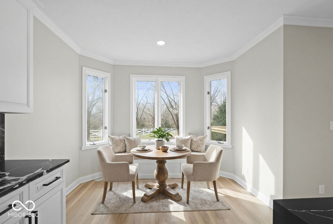
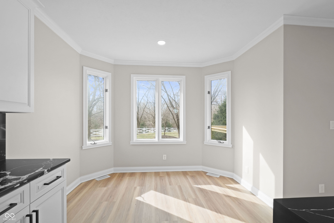
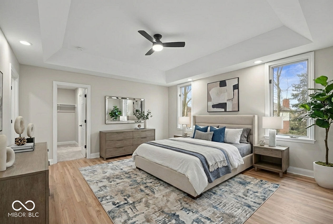
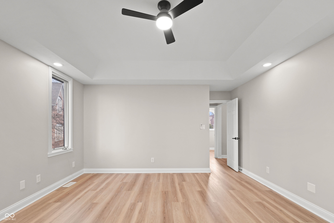
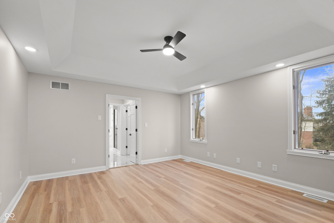
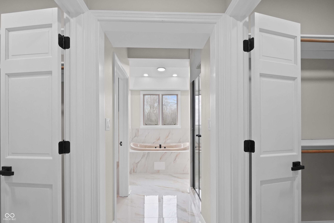
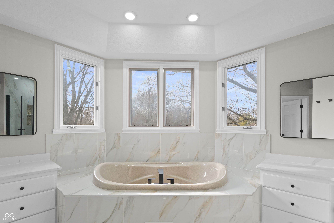
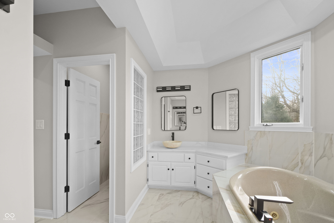
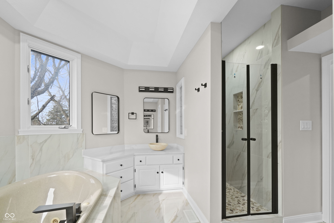
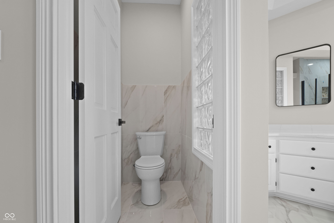
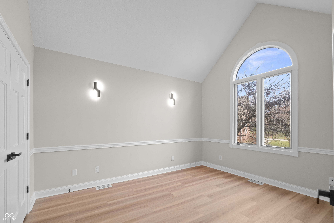
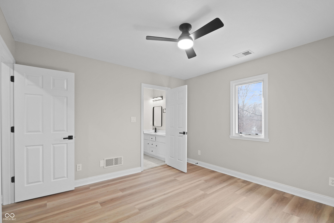
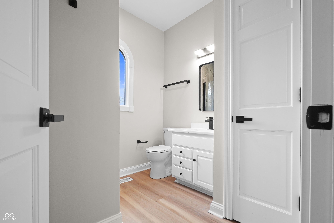
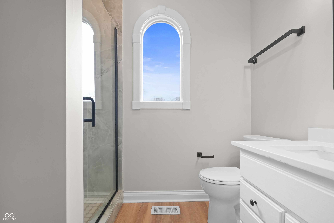
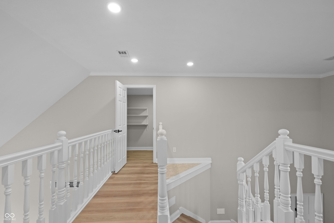
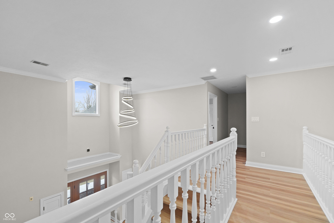
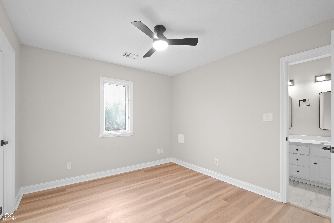
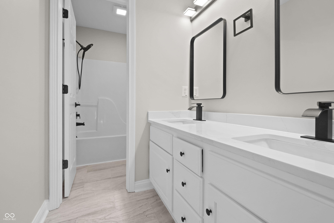
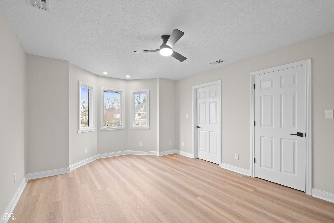
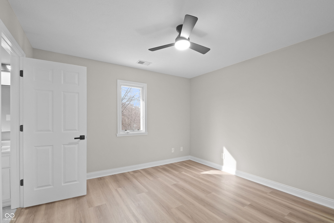
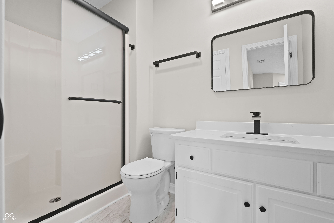
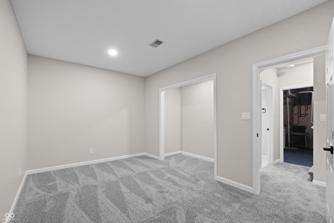
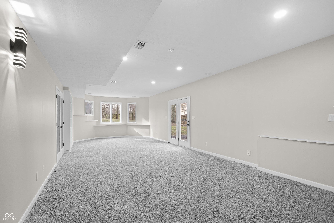
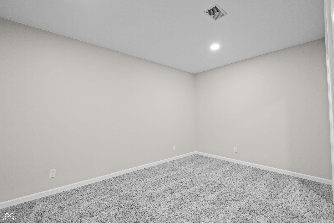
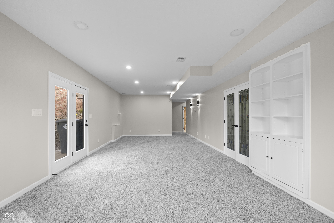
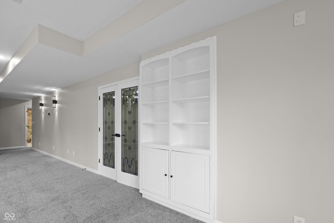
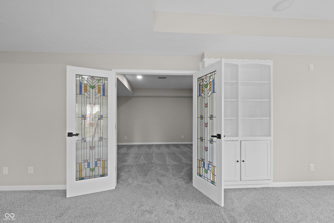
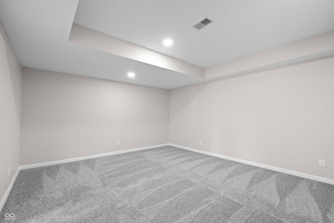
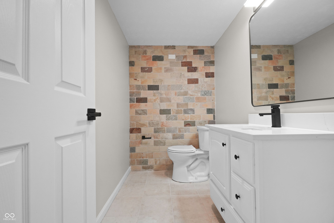
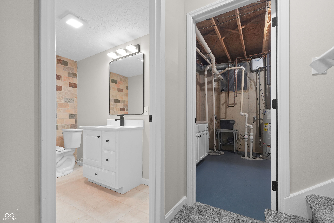
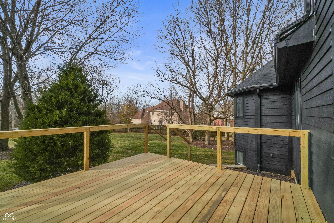
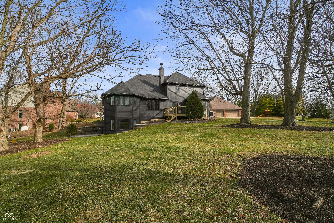
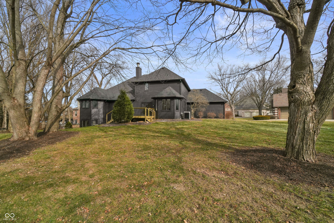
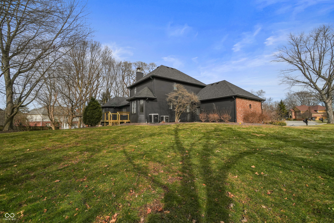
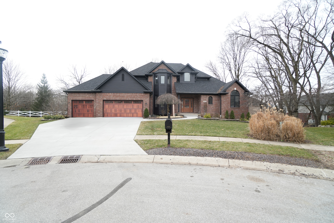
This fully remodeled home checks every box and then some, offering nearly 4,400 square feet of thoughtfully designed living space with six total bedrooms and four and a half bathrooms, including a full, walkout basement with its own bedroom and bathroom, plus a spacious family room and a separate entertainment area that could easily be used as a private movie theater. The heart of the home is the stunning open kitchen, anchored by a waterfall island that flows seamlessly into spacious living and dining areas built for both everyday comfort and entertaining. Upstairs features two bathrooms, including a Jack and Jill, while the primary suite delivers the space and privacy you'd expect in a true owner's retreat. Sitting on a half-acre lot, the property offers room to breathe inside and out, paired with a three-car garage for storage and convenience. The location ties it all together, providing the ideal balance of privacy, accessibility, and proximity to top amenities, making this a rare opportunity to own a turnkey home that feels both refined and functional.

6
beds

5
baths

4,377 Sq.Ft. LIVING AREA

0.5 Acres lot

Lisa Antonacci

Lisa Antonacci

Features & Amenities

Interior

  • total bedrooms6
  • Total bathrooms5
  • full bathrooms4
  • half bathroom1
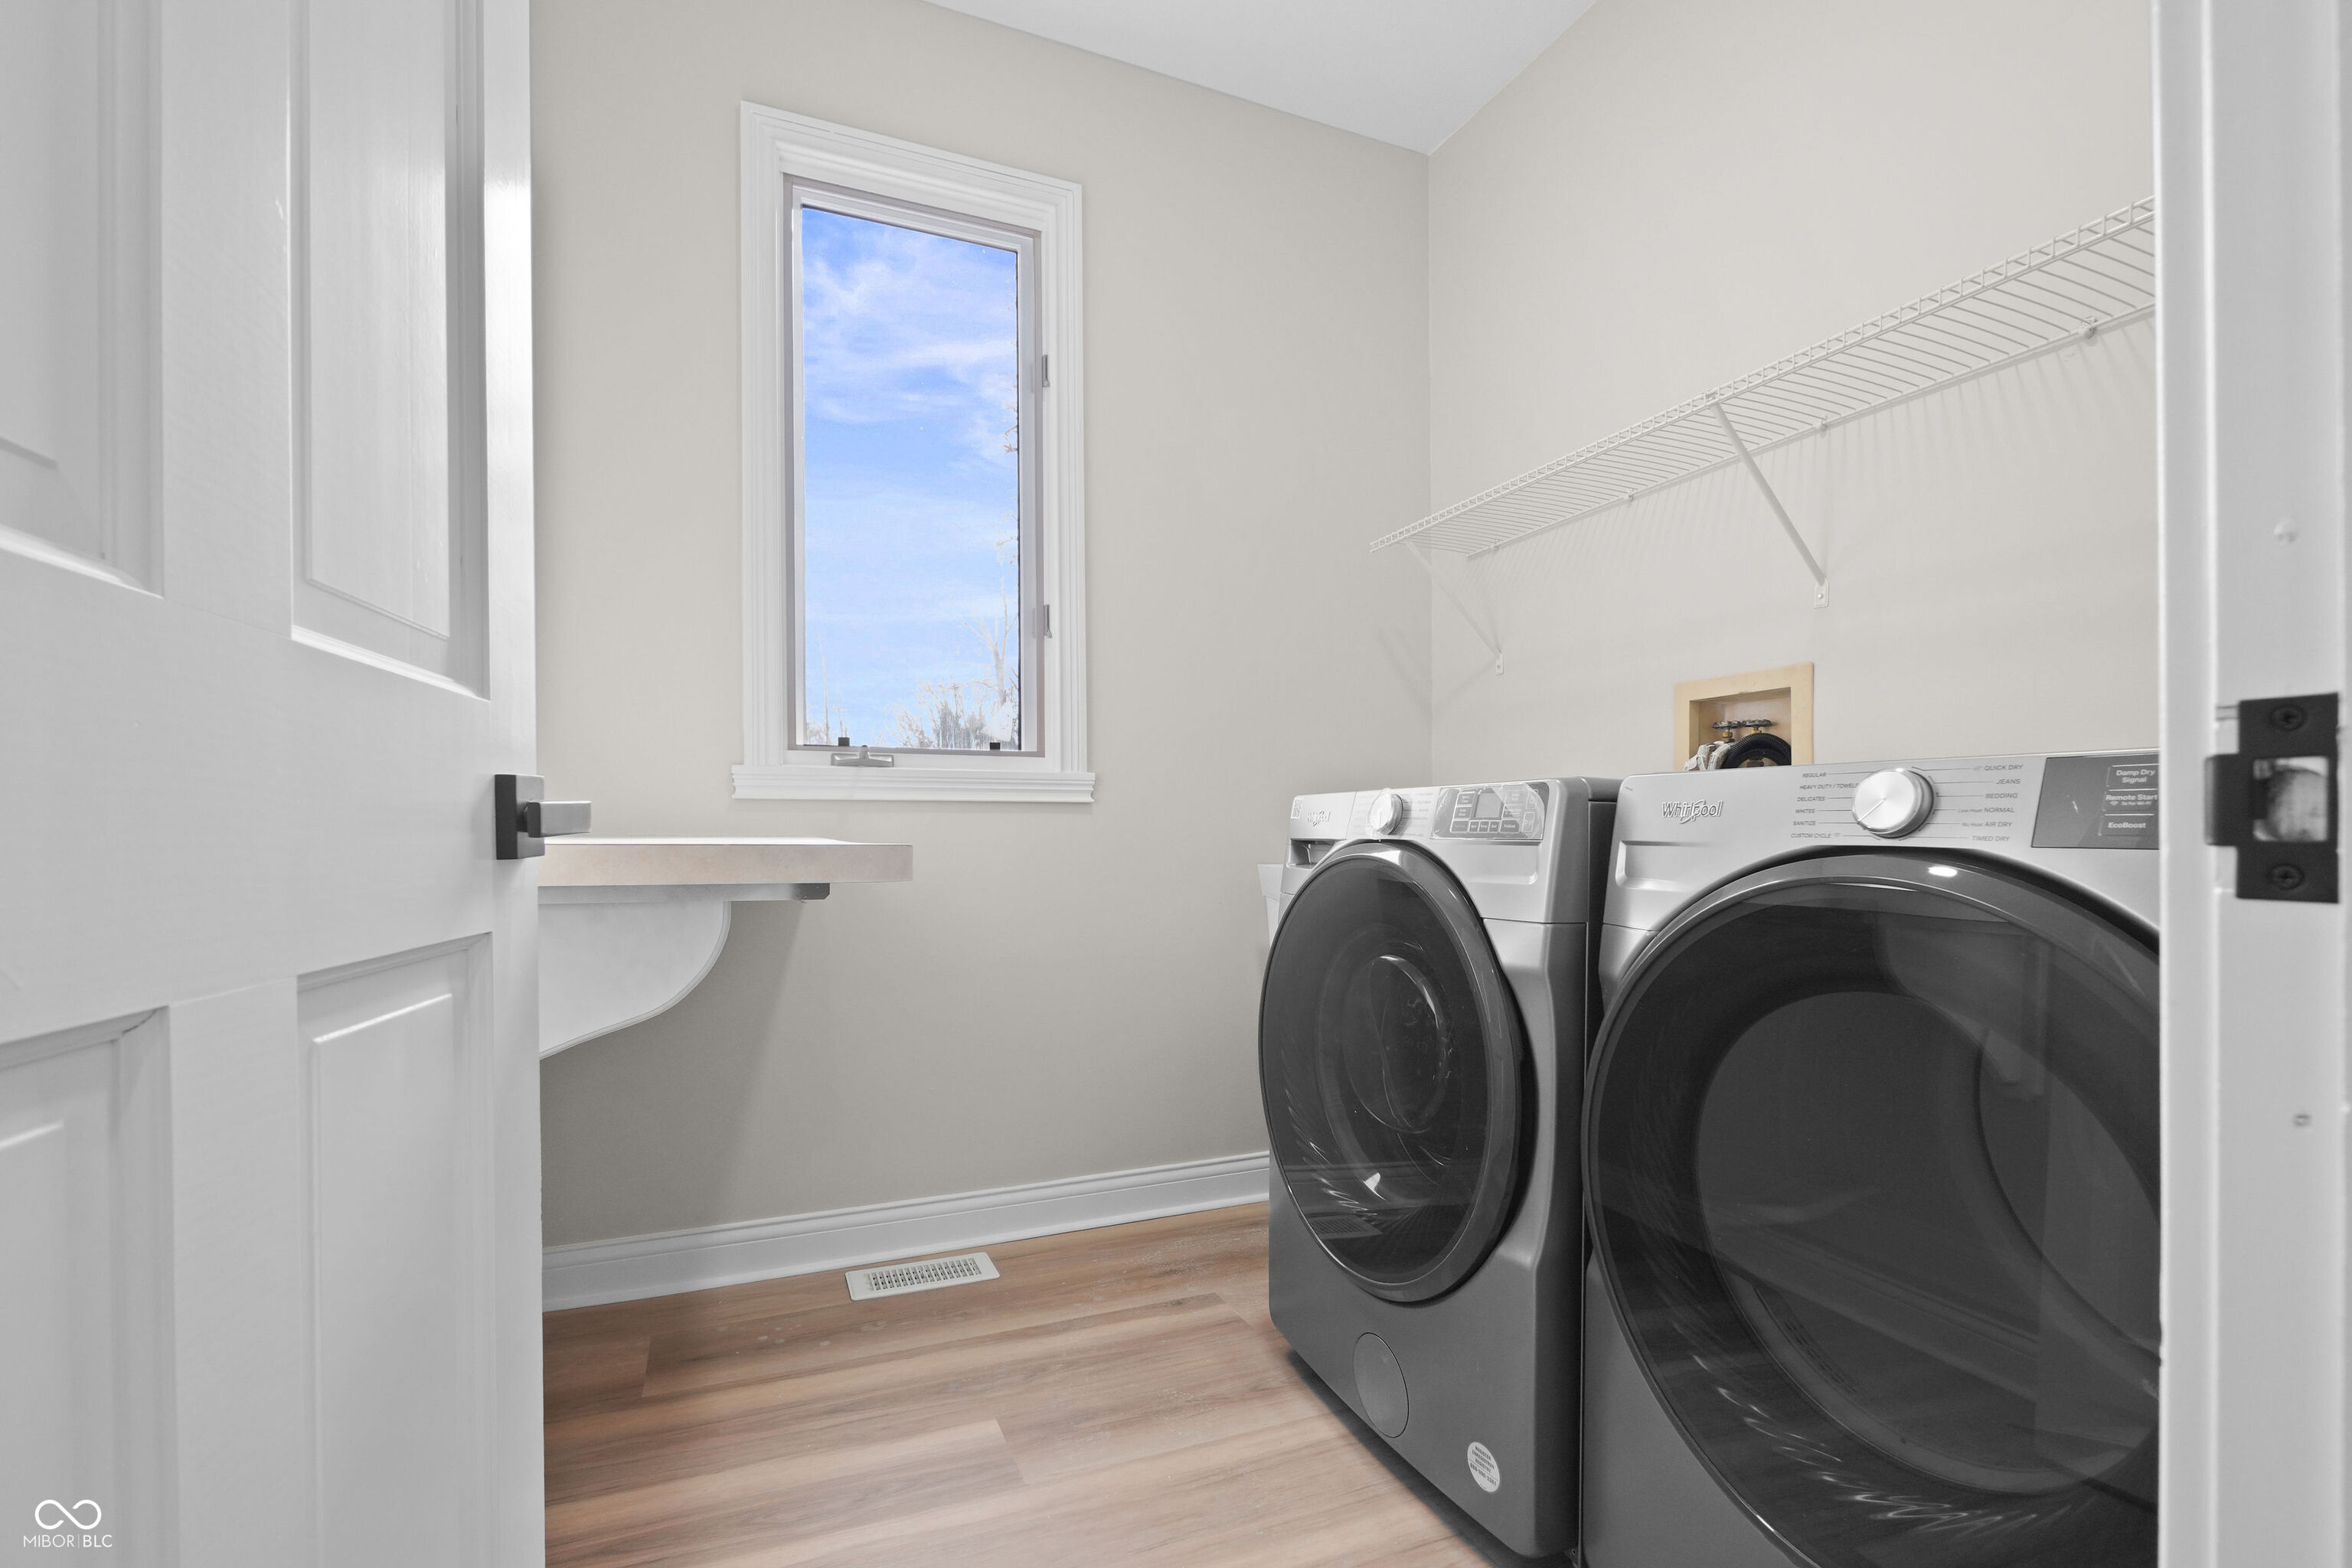
  • Laundry room Main Level, Sink
  • Fireplace Two Sided, Gas Log
  • APPLIANCES Electric Cooktop, Dishwasher, Dryer, Disposal, Gas Water Heater, Humidifier, Microwave, Double Oven, Refrigerator, Washer, Water Heater, Water Softener Owned
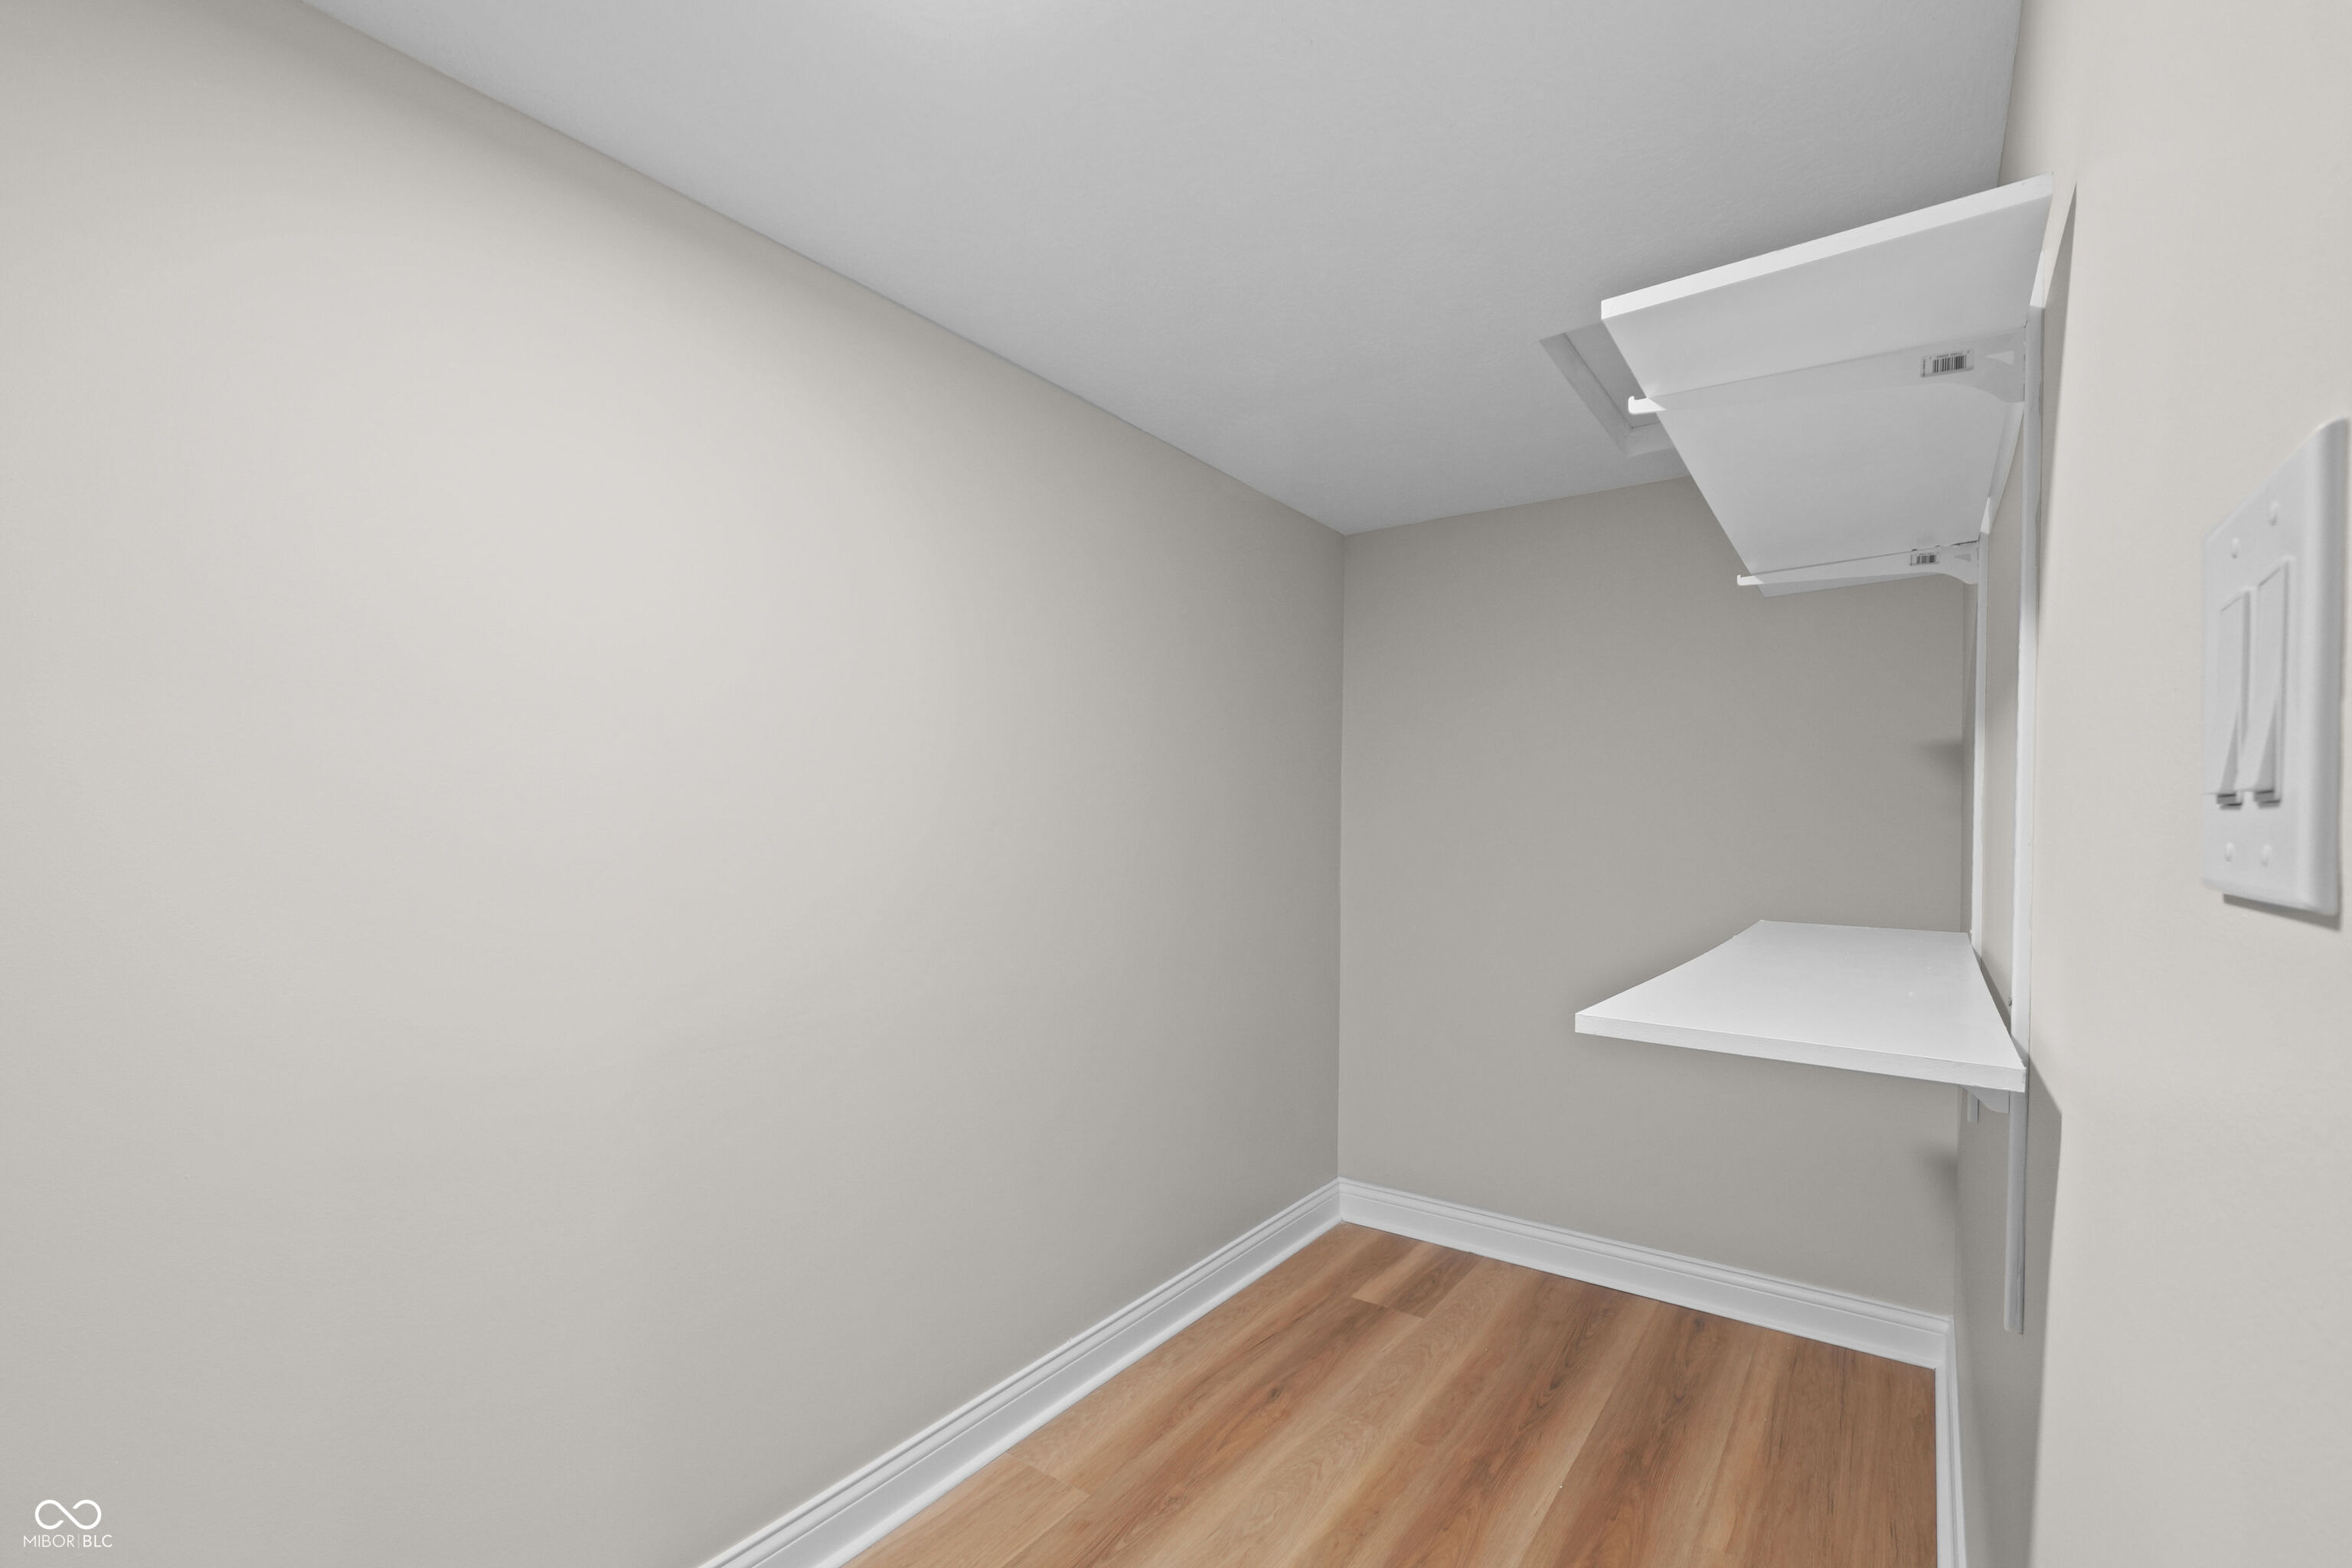
  • other interior Features Attic Access, Breakfast Bar, Built-in Features, Cathedral Ceiling(s), Ceiling Vaulted, Kitchen Island, Entrance Foyer, Pantry, Walk-In Closet(s), Wood Work Stained

Area & Lot

  • Status Sold
  • Date Sold August 24, 2026
  • Living Area4,377 Sq.Ft.
  • Total Area4,688 Sq.Ft.
  • Lot Area0.5 Acres
  • MLS® ID22077620
  • TypeResidential
  • YEAR BUILT1993
  • Architecture StylesTraditional
  • Elementary SchoolFishback Creek Public Academy
  • High SchoolPike High School
  • School DistrictMSD Pike Township

Exterior

  • STORIES2
  • Garage Space3.0
  • water SourcePublic
  • utilitiesCable Available, Cable Connected, Electricity Connected, Natural Gas Connected, Sewer Connected, Water Connected
  • parkingAttached
  • HEAT TYPEForced Air, Natural Gas
  • AIR CONDITIONINGCentral Air
  • SubstructureConcrete Perimeter
  • HOA AmenitiesClubhouse, Insurance, Maintenance, Park, Pickleball Court(s), Playground, Pool, Snow Removal, Tennis Court(s), Trail(s)

Financial

  • Sales Price$688,000
  • HOA $380/3 mos

Work With Lisa

A multi-million dollar producing Realtor® at Compass in Zionsville and Carmel! Known as your local "tiger lady" with a big personality. Her reputation precedes her concerning the fast and effective sale of houses!

Follow Me on Instagram