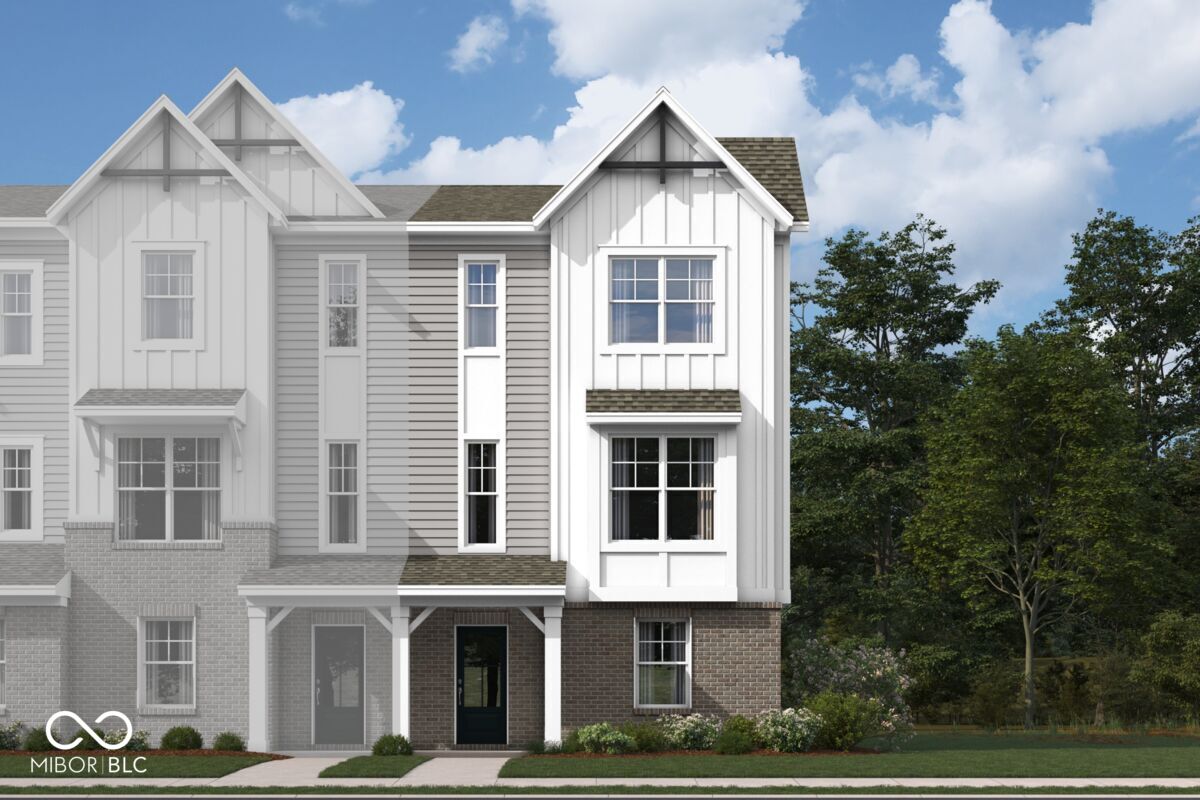
Property photo 1
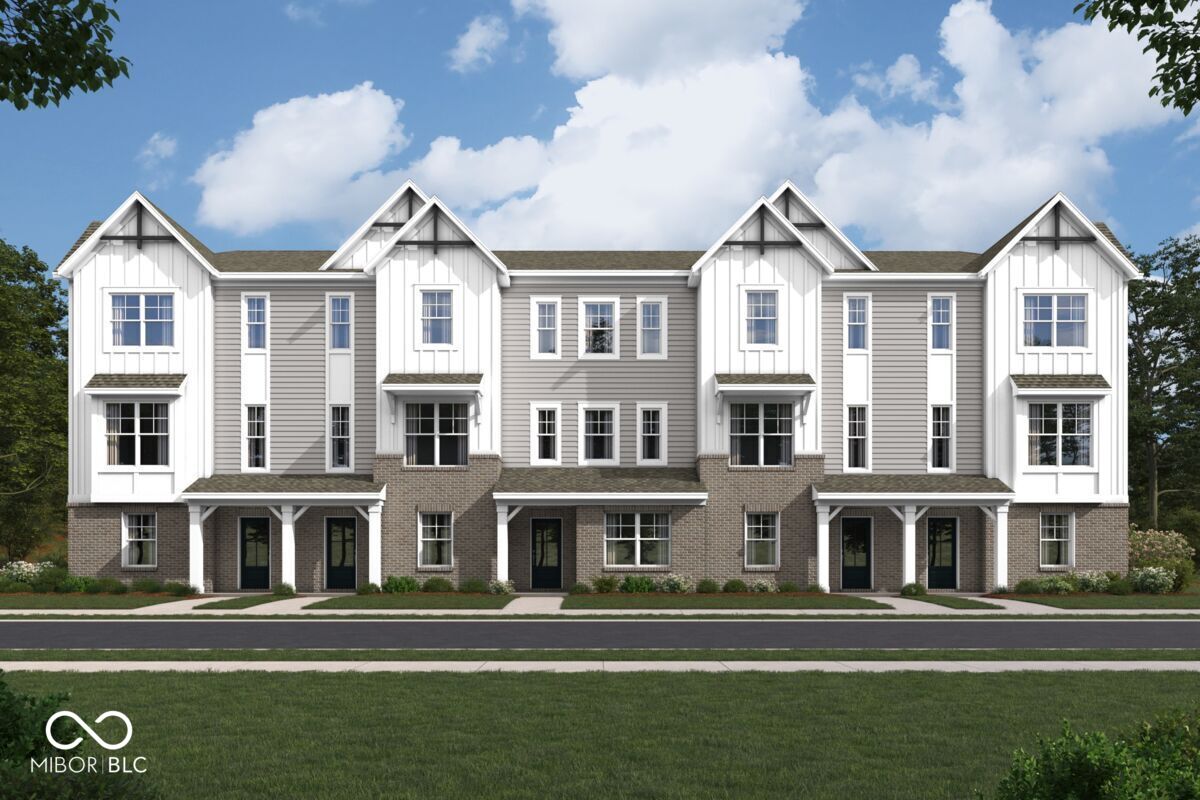
Property photo 2
3 Beds
4 Baths
1,884 sqft

$337,990

11207 Hobbsbrook Drive, Noblesville IN, 46060

Price per sqft$179.40
Built in2026
Property size1,884 sqft
Property typeTownhomes
Courtesy of M/I Homes of Indiana, L.P., Jennifer Mencias Listing Contact:

Overview

Active

Listed Aug 20, 2026

Updated 22h ago

Experience the comfort of low-maintenance living at 11207 Hobbsbrook Drive in Noblesville, Indiana-a beautifully crafted new construction end-unit townhome for sale. Spanning 1,884 square feet across three levels, this townhome features 3 bedrooms and 3.5 bathrooms, including a convenient first-floor guest suite-offering flexibility for today's modern lifestyles. This townhome also offers a 2-car rear-load garage, GE stainless steel appliance package-including a side-by-side refrigerator and gas range-a private second-floor deck, a third-floor loft, and much more! Step inside to an inviting open-concept main living level where the kitchen, dining, and living areas flow seamlessly together. Designed with both function and style in mind, the layout creates a bright, connected space for everyday living and entertaining. Quality craftsmanship is evident throughout, with well-appointed finishes and thoughtful design across all three levels. On the upper level, the owner's suite serves as a private retreat, featuring a vaulted ceiling and an en-suite bathroom designed for comfort. Additional bedrooms and the loft provide ample space for family members, guests, or a dedicated home office. Located in a desirable Noblesville community, this home offers convenient access to nearby parks and green spaces, making it easy to enjoy outdoor recreation. The surrounding area is known for its welcoming atmosphere and well-maintained spaces. Move-in ready and thoughtfully designed, 11207 Hobbsbrook Drive delivers the perfect blend of flexibility, comfort, and low-maintenance townhome living.

$2,249/mo

Est. mortgage payment based on a $337,990 home price.

All estimates are provided by Luxury Presence for informational purposes only. Actual amounts may vary.

Additional information

MLS® ID
22121531

Interior Features

Bedrooms
3
Bathrooms
4
Cooling
Yes
Heating
Yes
Basement
No

Exterior Features

Lot Size
0.04 Acres

Other Property Details

Association Fee Frequency
Monthly
Garage
Yes
New Construction
Yes

Listings courtesy of MIBOR Broker Listing Cooperative® as distributed by MLS GRID

All information deemed reliable but not guaranteed and should be independently verified. All properties are subject to prior sale, change or withdrawal. Neither listing broker(s) nor Lisa Antonacci shall be responsible for any typographical errors, misinformation, misprints and shall be held totally harmless. Properties displayed may be listed or sold by various participants in the MLS.

Based on information submitted to the MLS GRID as of 4:25 AM UTC on 10/9/2026. All data is obtained from various sources and may not have been verified by broker or MLS GRID. Supplied Open House Information is subject to change without notice. All information should be independently reviewed and verified for accuracy. Properties may or may not be listed by the office/agent presenting the information.

©2026 MIBOR Broker Listing Cooperative®. All rights reserved.

DMCA Notice

Powered by Luxury Presence