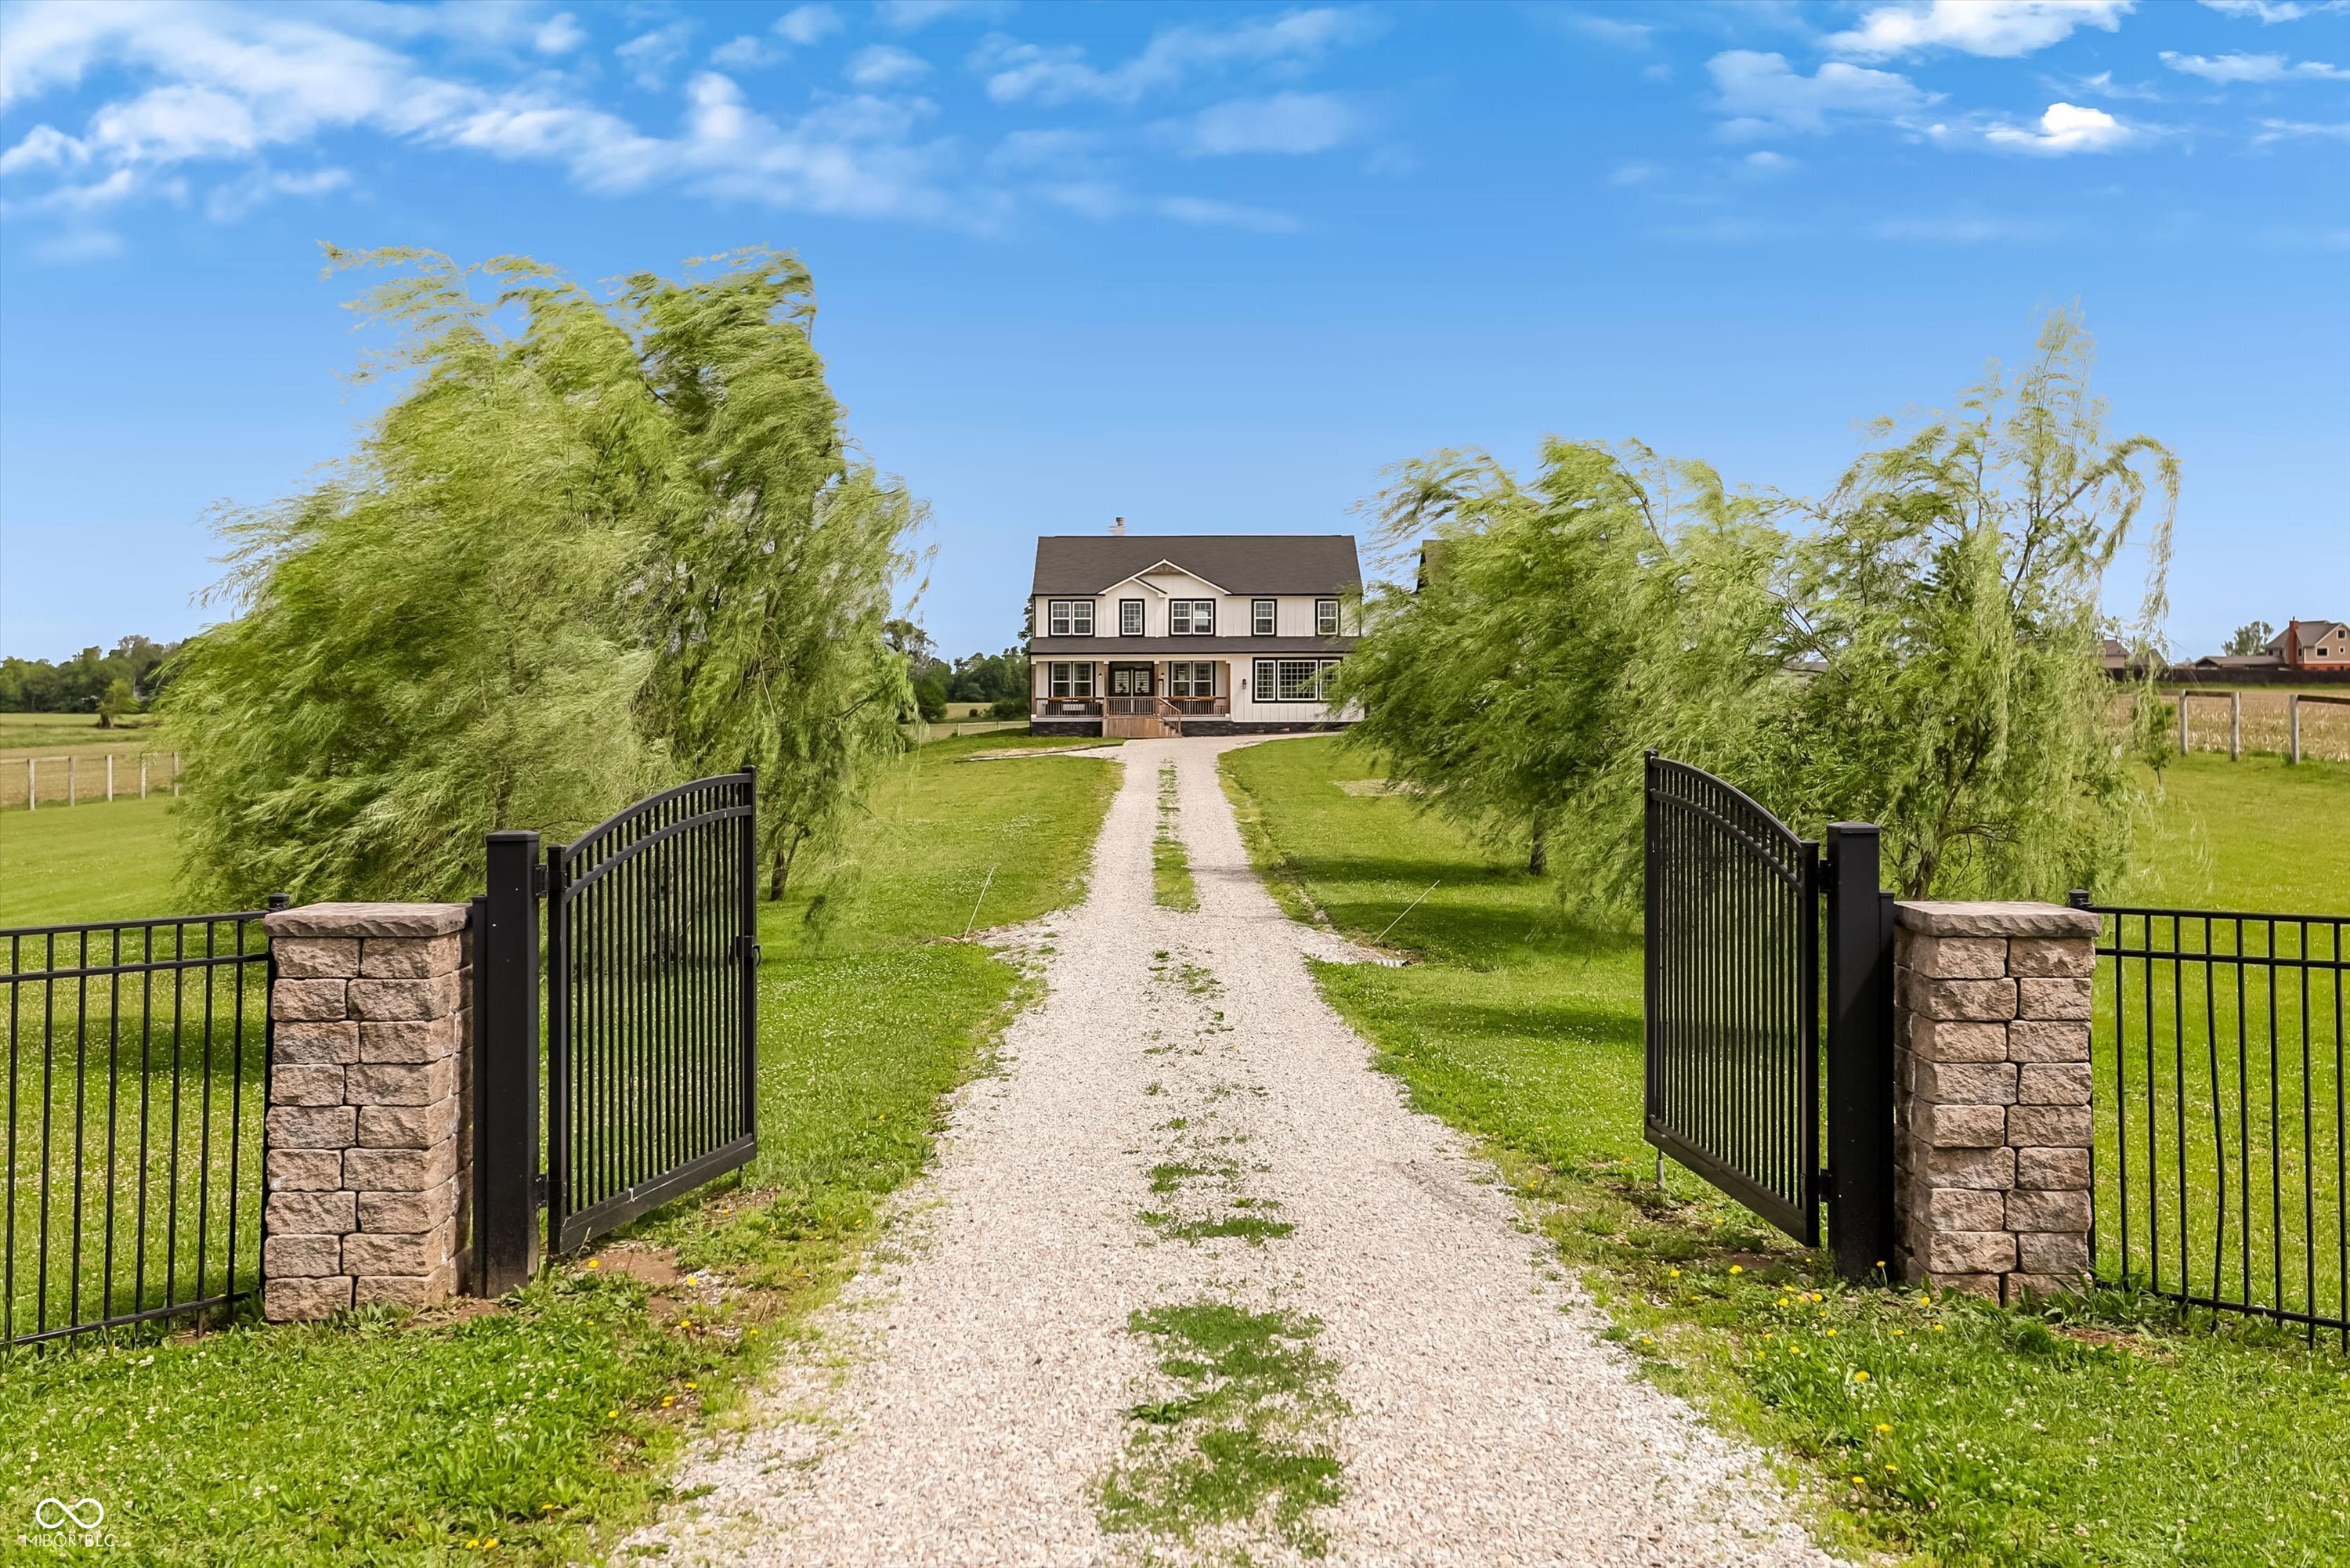
Property photo 1
Property photo 2
Property photo 3
Property photo 4
Property photo 5
5 Beds
4 Baths
4,664 sqft

$1,375,000

3480 Billingsly Road, Greenwood IN, 46143

Price per sqft$294.81
Built in2014
Property size4,664 sqft
Property typeResidential
Courtesy of Keller Williams Indy Metro Partners, Shelby Keller Listing Contact:

Overview

Active

Listed Feb 19, 2026

Updated Sep 2

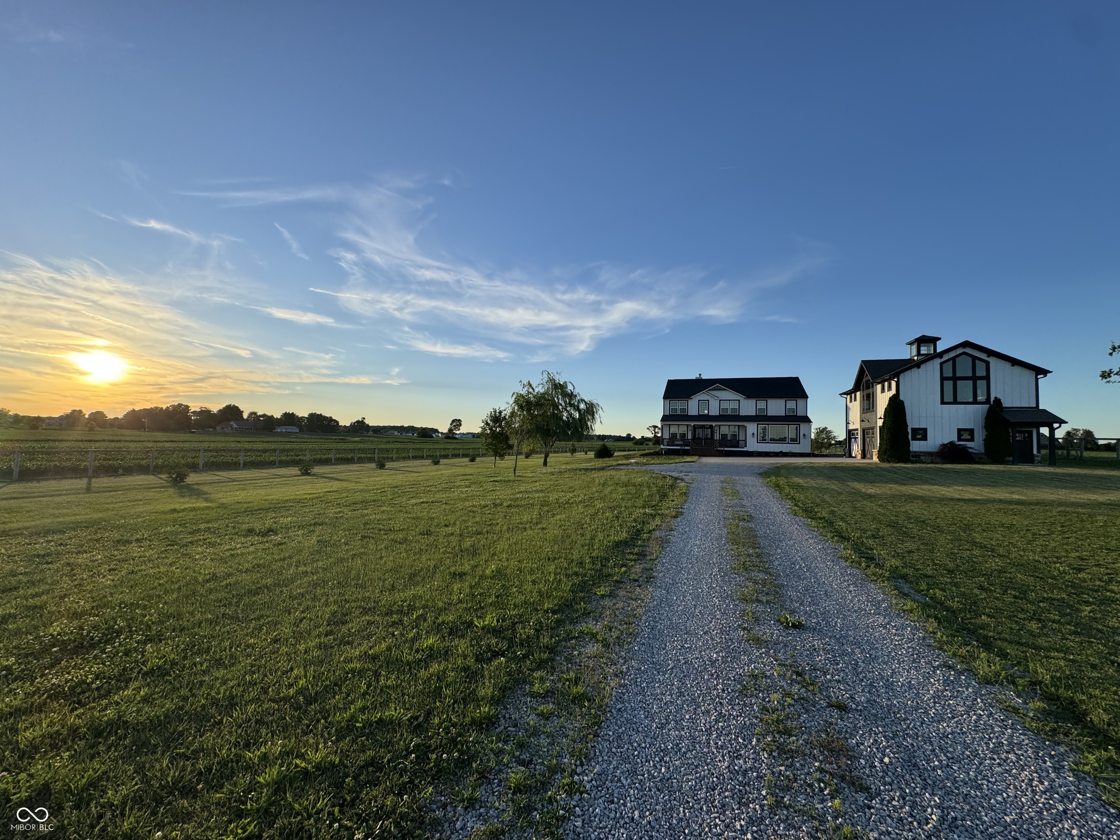
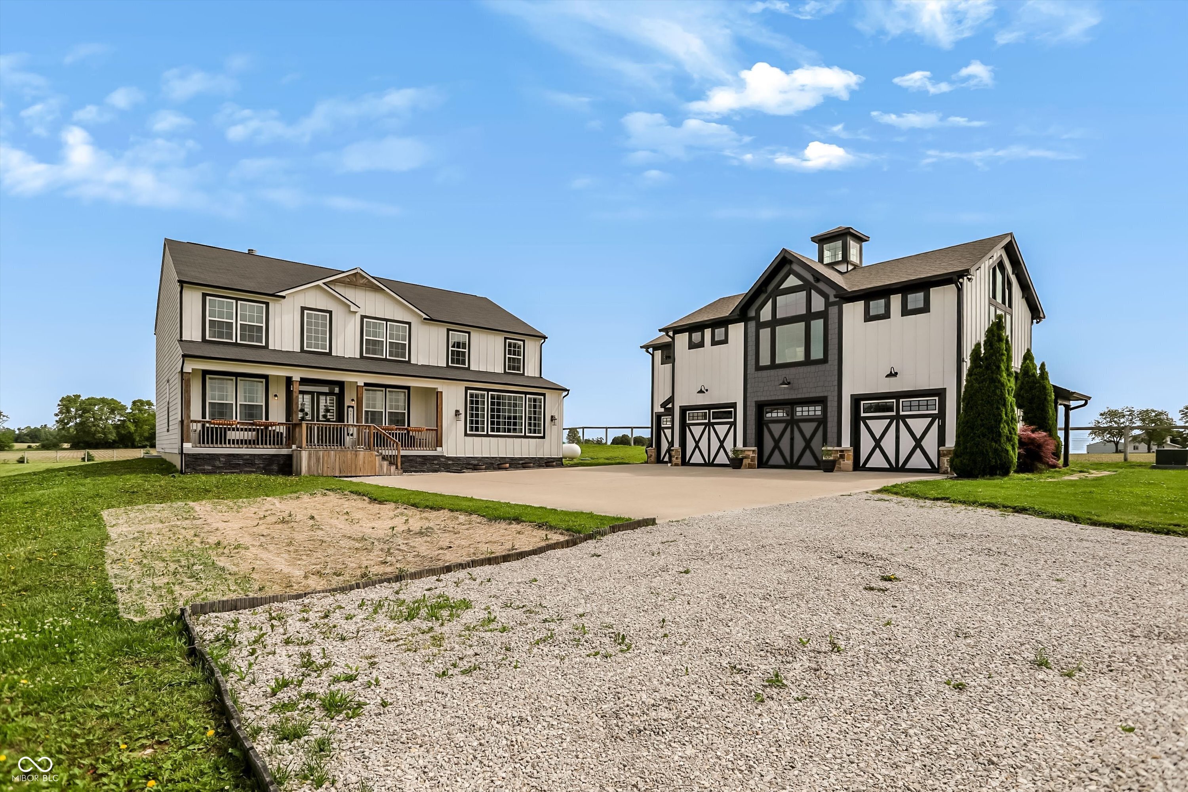
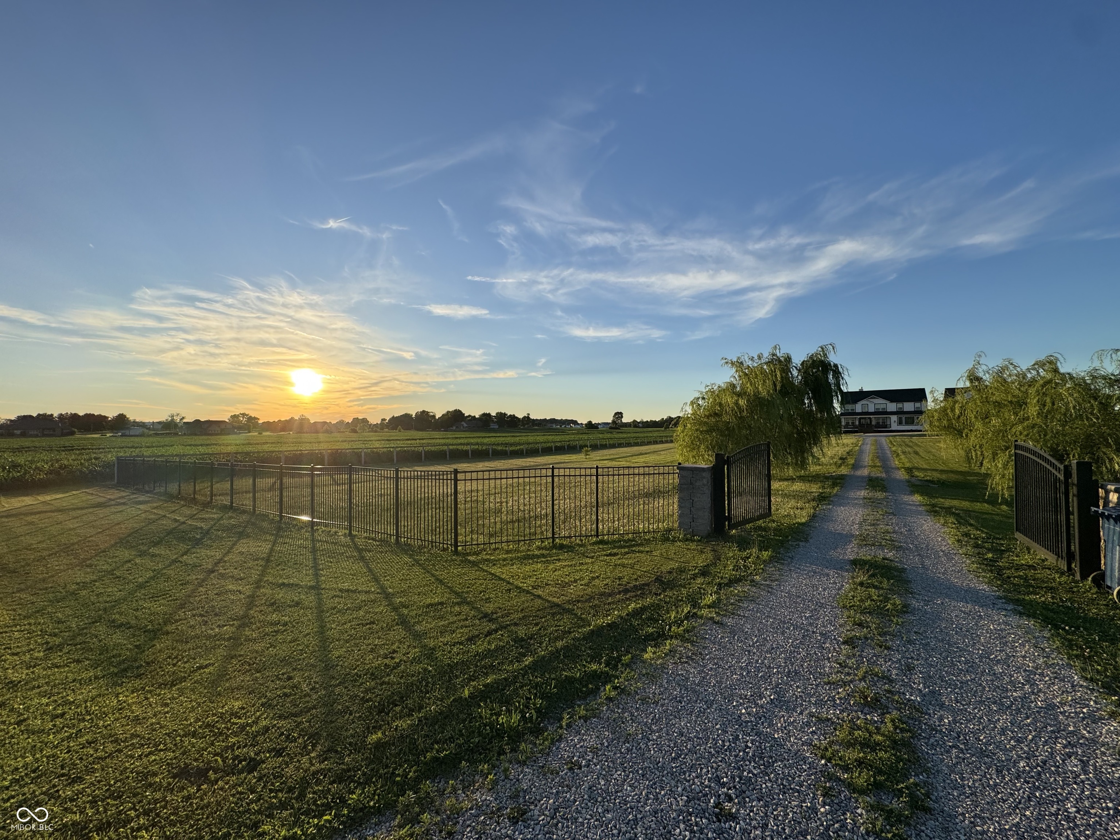
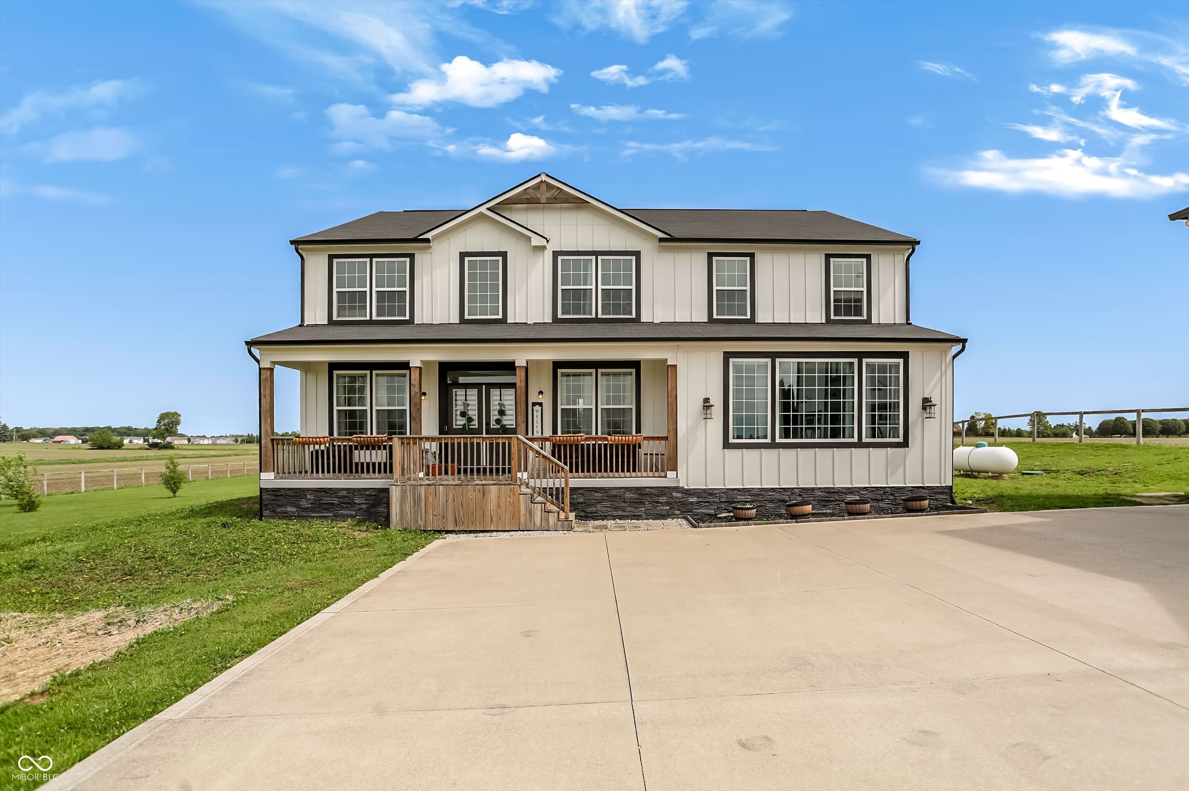
Rarely does a property offer this much privacy, flexibility, and opportunity. Situated on 28.5 acres in desirable Clark Township within Clark-Pleasant School Corporation, this exceptional property allows you to own the landscape around you, offering peaceful views and the confidence of knowing your surroundings are yours to enjoy for years to come-all just minutes from Greenwood, I-65, and I-74. Built in 2023, the 3,560 sq ft main residence blends modern design with everyday comfort. A soaring two-story entry and cathedral ceiling fill the home with natural light, while the main level offers a formal dining room, sitting room, sunroom, breakfast area, spacious kitchen with stainless steel appliances, soft-close cabinetry and drawers, a generous pantry, ample storage, and a 20x20 exercise room with epoxy flooring. A main-level room enclosed by a barn door is currently used as a bedroom, offering even more flexibility. Upstairs, all three bedrooms feature walk-in closets, including a spacious primary ensuite with double vanities. A second full bath also includes double vanities, while the upstairs laundry room and expansive office/den provide additional functional living space. LVP flooring extends throughout most of the home. Over 4 acres are fenced around the homes and include a storm cellar for added peace of mind. The property's direct electrical connection provides enhanced power reliability, with the option to separate electrical service between the two homes if desired. As an added bonus, the 2014 carriage house features a three-car garage plus an additional partial stall with a 1,104 sq ft apartment above, complete with vaulted ceilings, a full kitchen, living and dining areas, two bedrooms equipped with walk-in closets, one full bath, pantry, washer and dryer, stainless steel appliances, and a private balcony-ideal for guests, multi-generational living, or rental potential. Be sure to explore the attached interactive virtual tour!

$9,148/mo

Est. mortgage payment based on a $1,375,000 home price.

All estimates are provided by Luxury Presence for informational purposes only. Actual amounts may vary.

Additional information

MLS® ID
22084284

Interior Features

Bedrooms
5
Bathrooms
4
Fireplace
Yes
Cooling
Yes
Heating
Yes
Basement
No

Exterior Features

Lot Size
28.5 Acres

Other Property Details

Garage
Yes

Listings courtesy of MIBOR Broker Listing Cooperative® as distributed by MLS GRID

All information deemed reliable but not guaranteed and should be independently verified. All properties are subject to prior sale, change or withdrawal. Neither listing broker(s) nor Lisa Antonacci shall be responsible for any typographical errors, misinformation, misprints and shall be held totally harmless. Properties displayed may be listed or sold by various participants in the MLS.

Based on information submitted to the MLS GRID as of 4:26 AM UTC on 9/2/2026. All data is obtained from various sources and may not have been verified by broker or MLS GRID. Supplied Open House Information is subject to change without notice. All information should be independently reviewed and verified for accuracy. Properties may or may not be listed by the office/agent presenting the information.

©2026 MIBOR Broker Listing Cooperative®. All rights reserved.

DMCA Notice

Powered by Luxury Presence