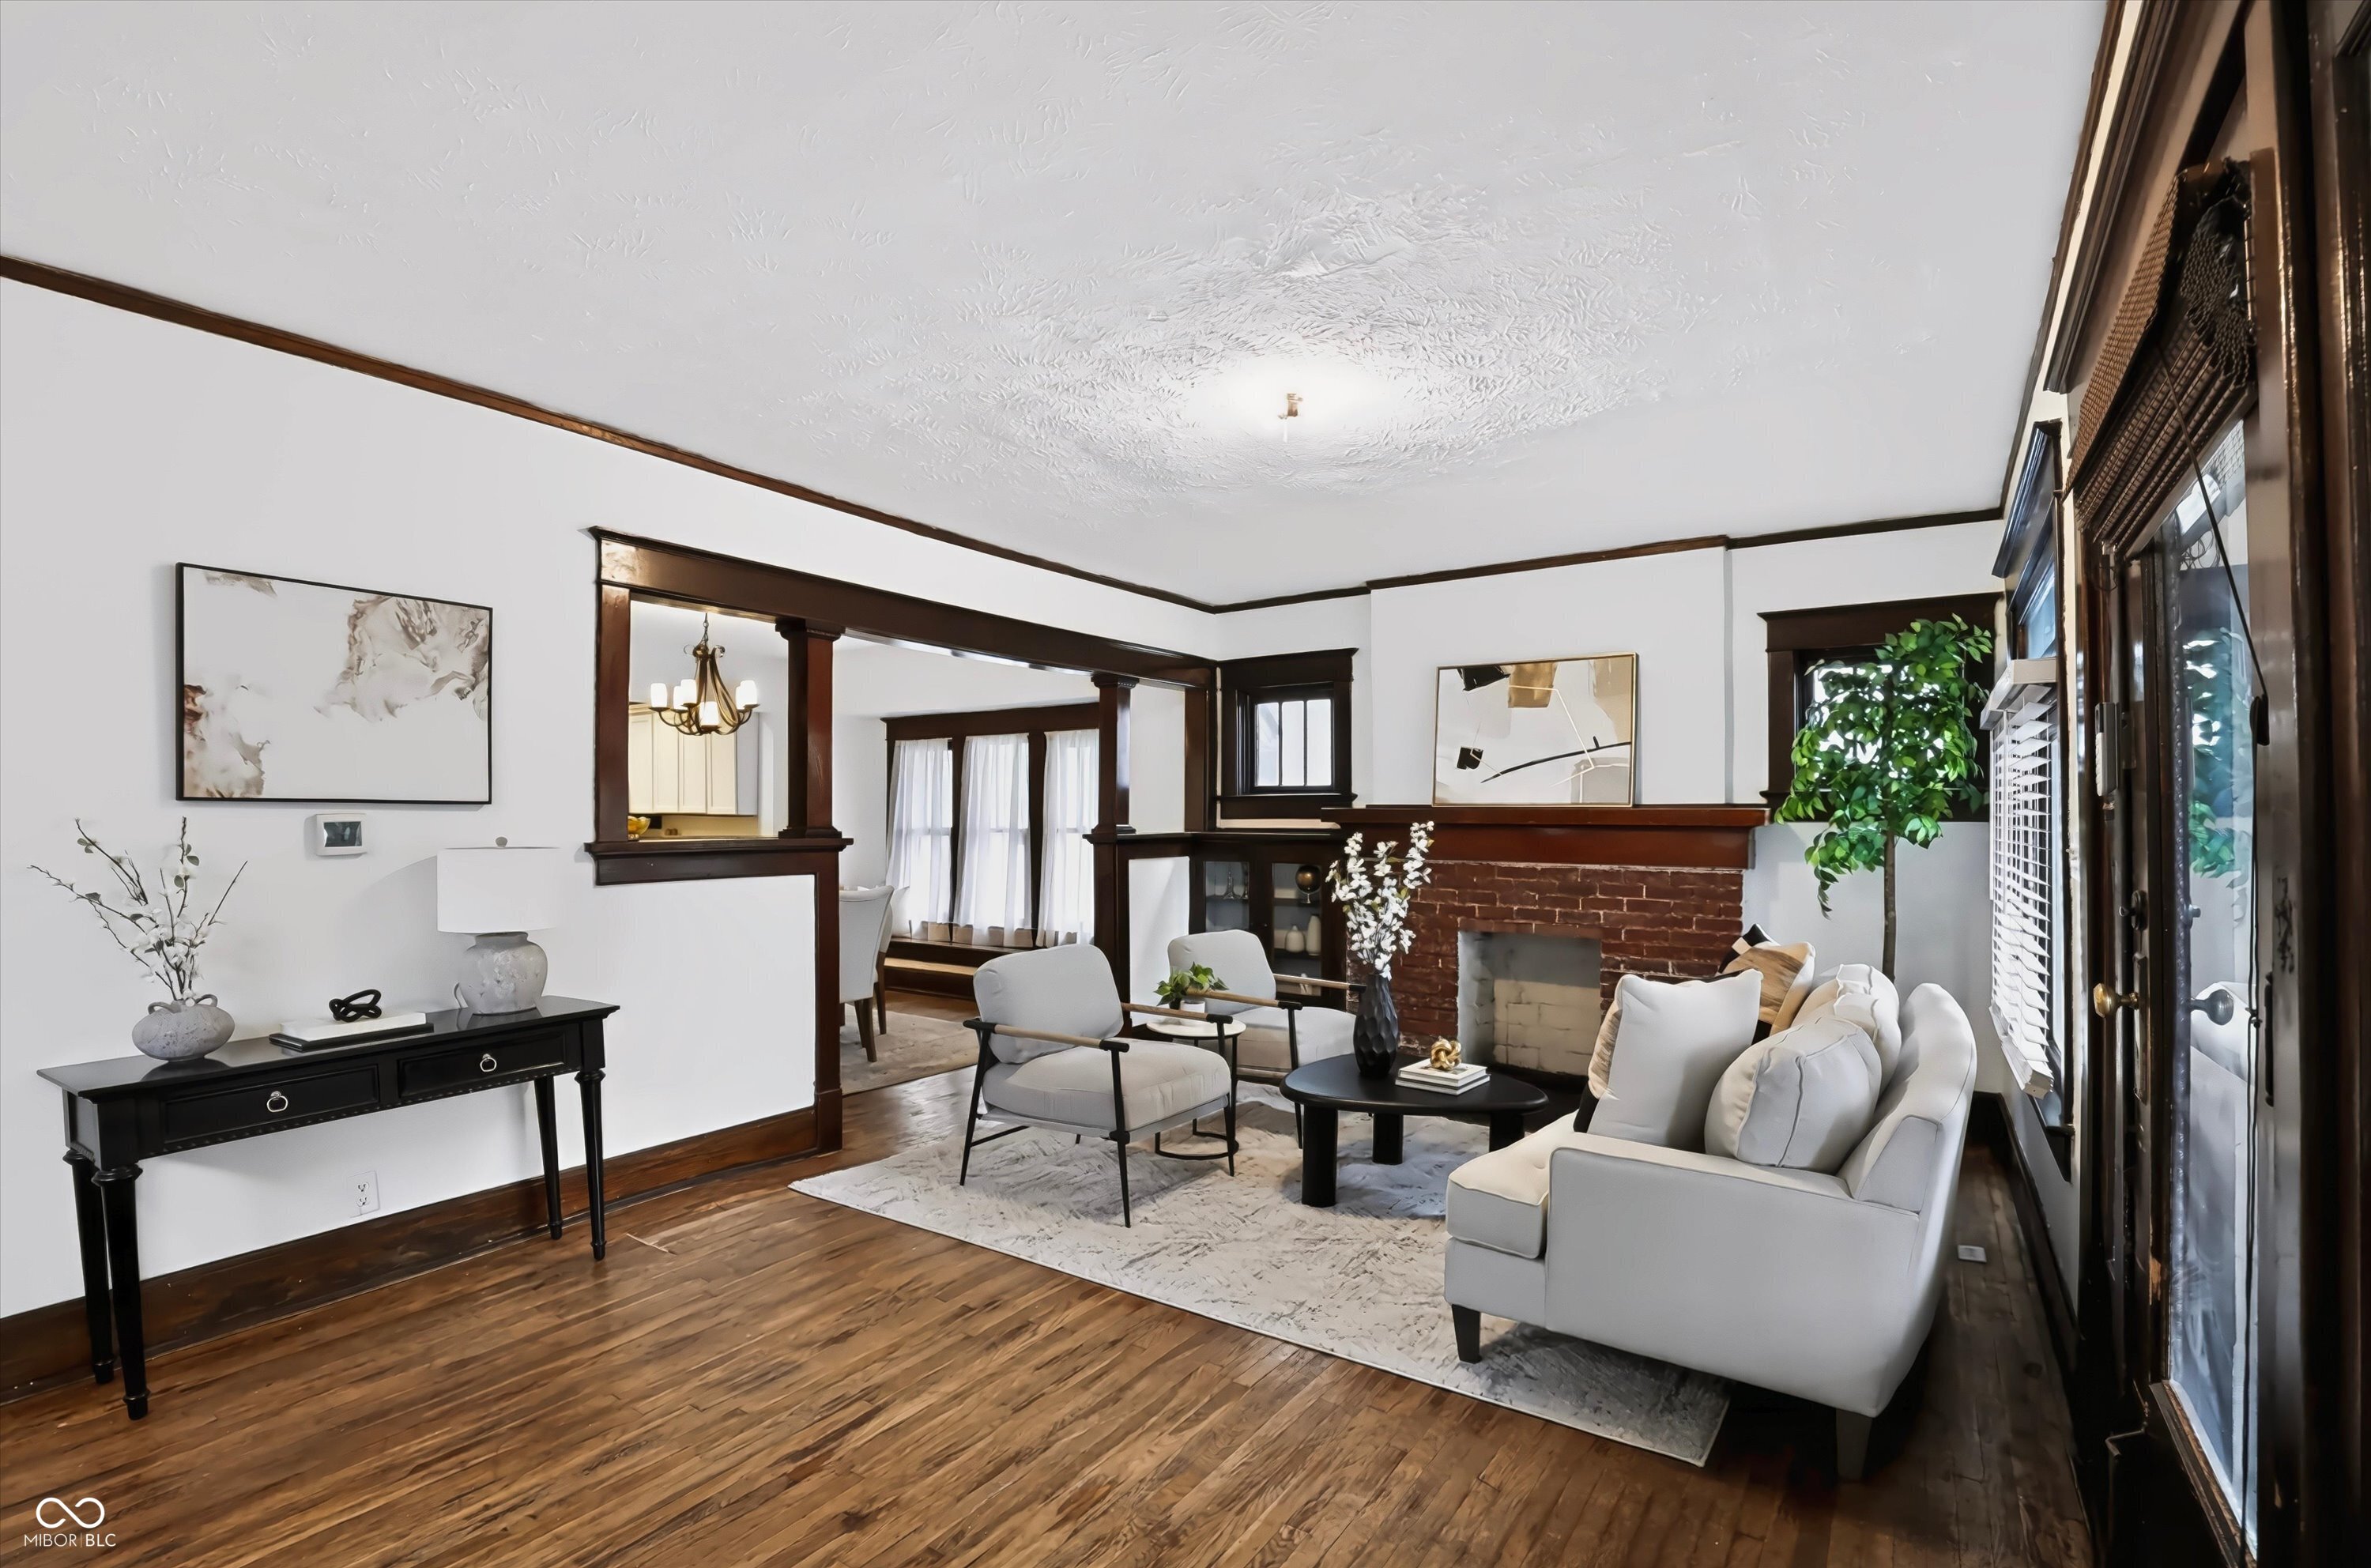
Property photo 1
Property photo 2
Property photo 3
Property photo 4
Property photo 5
4 Beds
3 Baths
2,262 sqft

$269,900

711 N Dequincy Street, Indianapolis IN, 46201

Price per sqft$119.32
Built in1906
Property size2,262 sqft
Property typeResidential
Courtesy of Highgarden Real Estate, Randy Wasmuth Listing Contact:

Overview

Active

Listed Aug 7, 2026

Updated 3 days ago

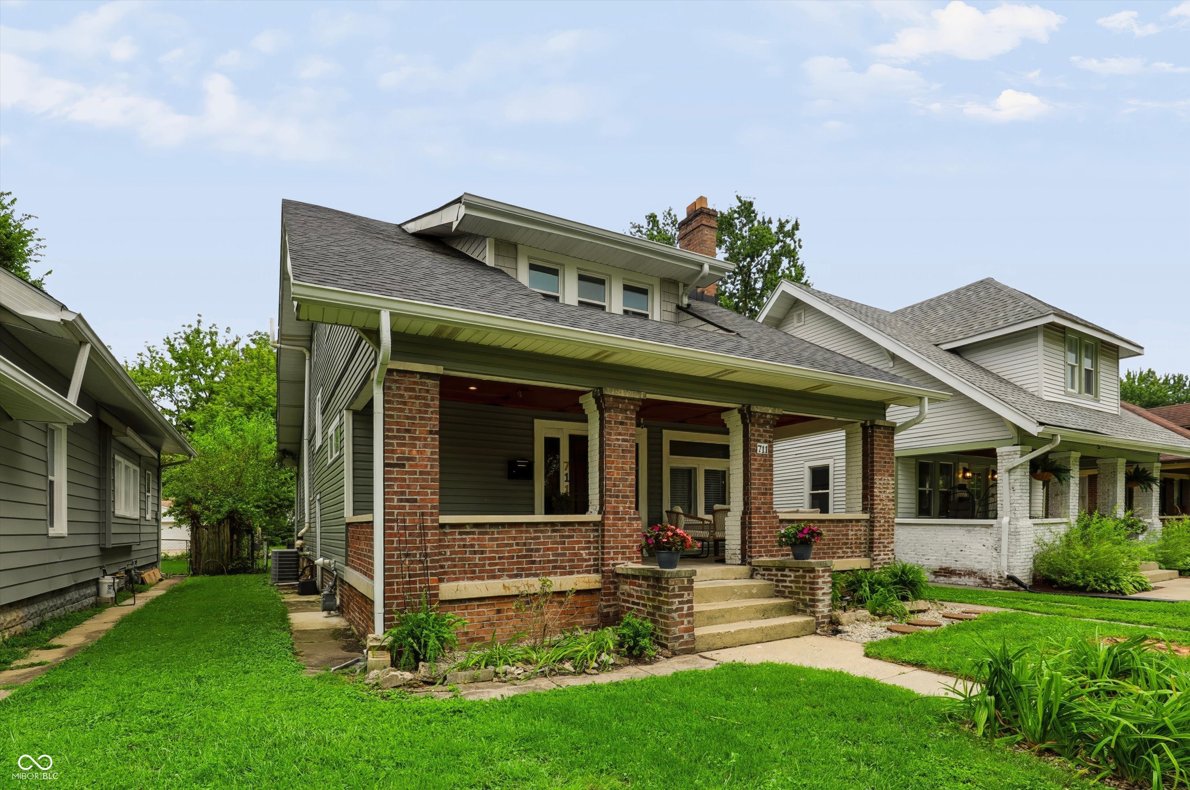
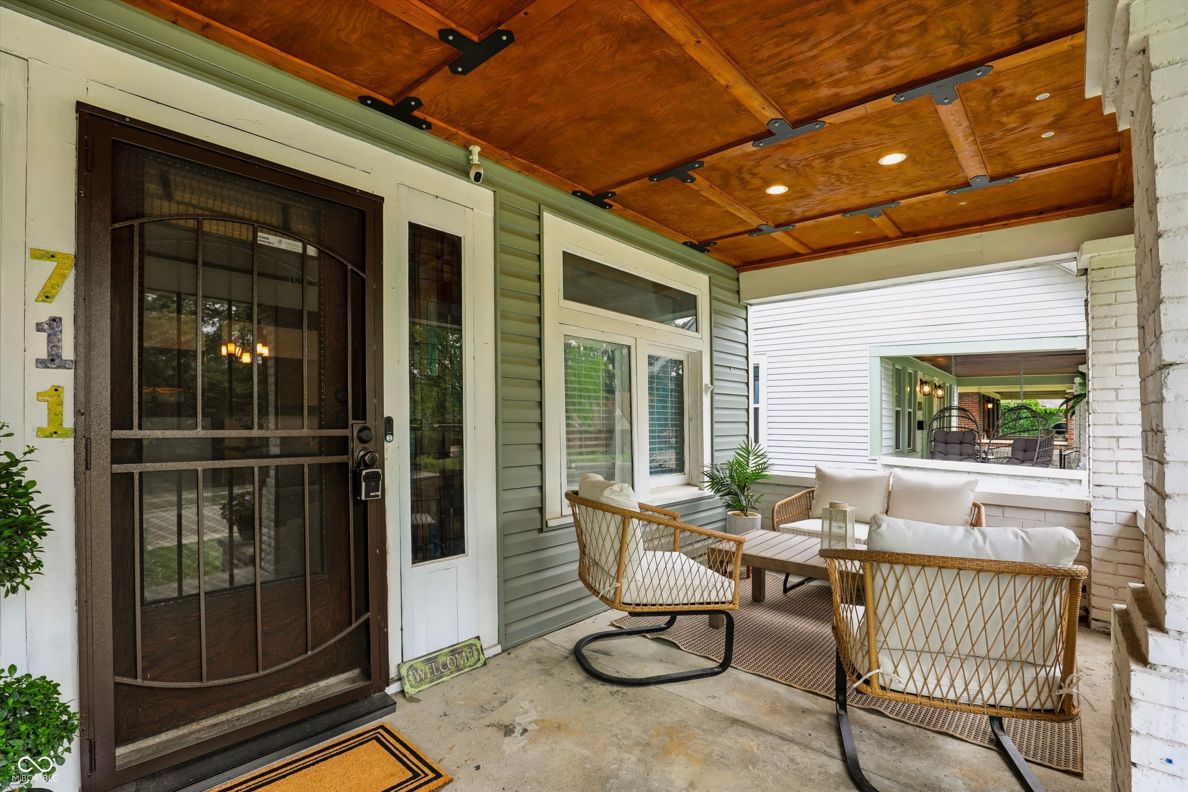
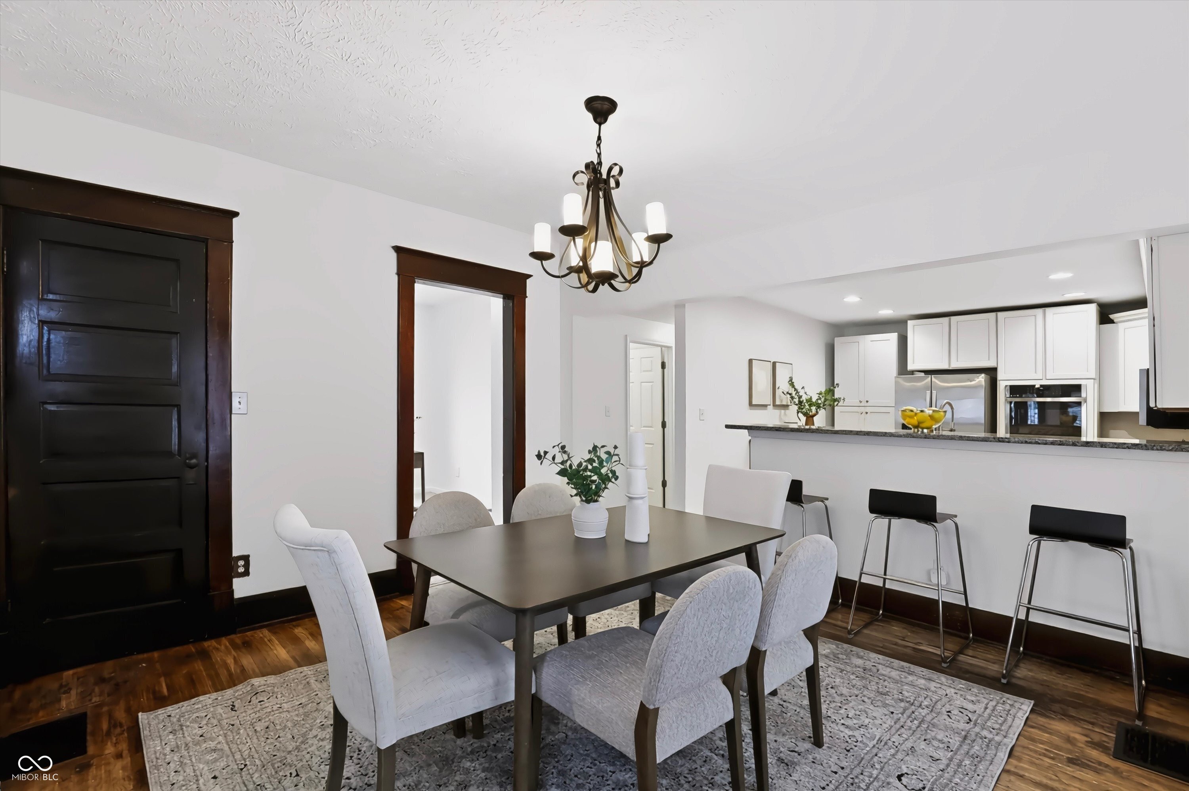
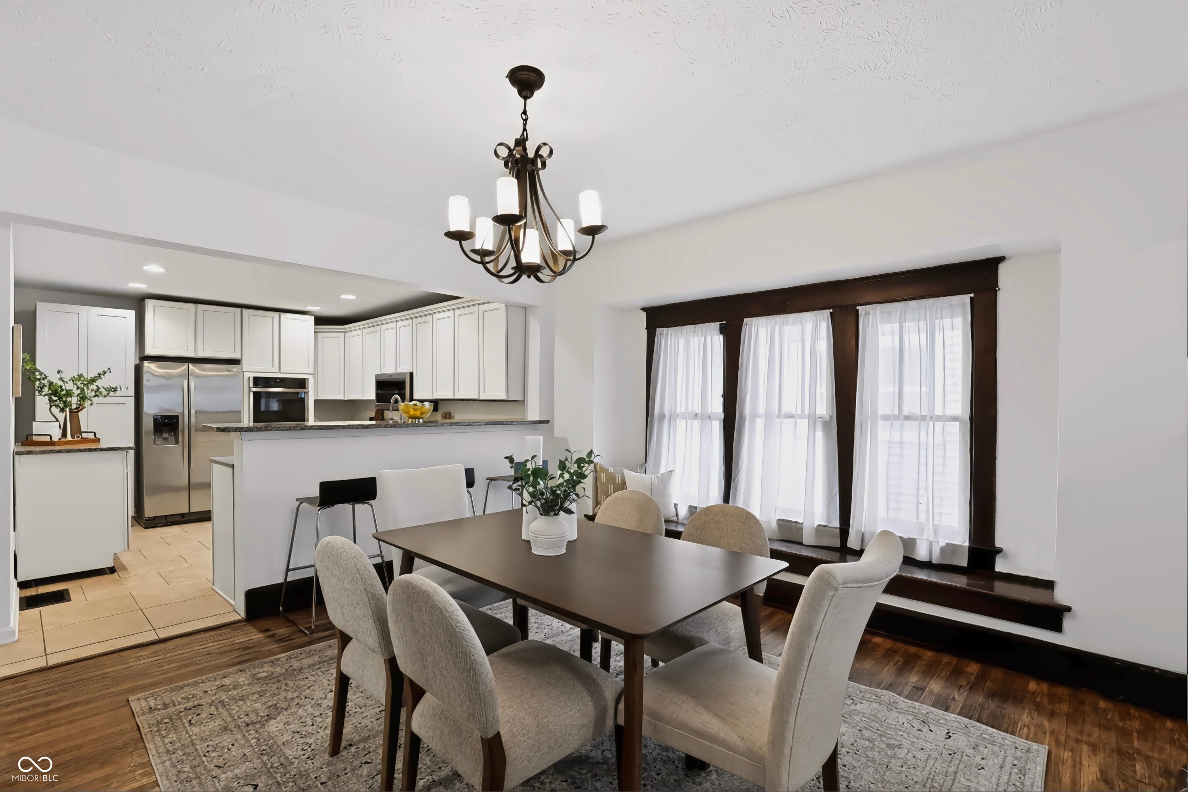
*SELLER OFFERING UP TO 2% CREDIT TOWARDS RATE BUY DOWN OR OTHER ALLOWABLE BUYER EXPENSES.* Historic charm meets the space and updates that are hard to find in Emerson Heights! This inviting home offers an incredibly versatile layout with **4 bedrooms PLUS a dedicated office and 3 FULL bathrooms**, including two bedrooms on the main level and two upstairs. Inside, you'll find fresh paint throughout, new carpet, an updated kitchen, and a beautifully renovated 2nd floor full bath, plus updates on the other 2 full baths. The open first-floor living, dining, and kitchen areas are filled with natural light, creating a bright, comfortable space that's perfect for both everyday living and entertaining. Outside, the custom wood ceiling on the front porch adds a warm architectural touch and the oversized detached garage is a standout-offering two generous parking spaces PLUS a separate workshop area with plenty of room for projects, hobbies, bikes, and storage. Located in historic Emerson Heights near Ellenberger Park and Historic Irvington, with convenient interstate access and just minutes from Downtown Indianapolis. **Historic character, modern updates, abundant space, and a fantastic location-all in one home!** Lender credit may be available

$1,796/mo

Est. mortgage payment based on a $269,900 home price.

All estimates are provided by Luxury Presence for informational purposes only. Actual amounts may vary.

Additional information

MLS® ID
22114428

Interior Features

Bedrooms
4
Bathrooms
3
Fireplace
Yes
Cooling
Yes
Heating
Yes
Basement
Yes

Exterior Features

Lot Size
0.15 Acres

Other Property Details

Garage
Yes

Listings courtesy of MIBOR Broker Listing Cooperative® as distributed by MLS GRID

All information deemed reliable but not guaranteed and should be independently verified. All properties are subject to prior sale, change or withdrawal. Neither listing broker(s) nor Lisa Antonacci shall be responsible for any typographical errors, misinformation, misprints and shall be held totally harmless. Properties displayed may be listed or sold by various participants in the MLS.

Based on information submitted to the MLS GRID as of 3:54 AM UTC on 10/7/2026. All data is obtained from various sources and may not have been verified by broker or MLS GRID. Supplied Open House Information is subject to change without notice. All information should be independently reviewed and verified for accuracy. Properties may or may not be listed by the office/agent presenting the information.

©2026 MIBOR Broker Listing Cooperative®. All rights reserved.

DMCA Notice

Powered by Luxury Presence