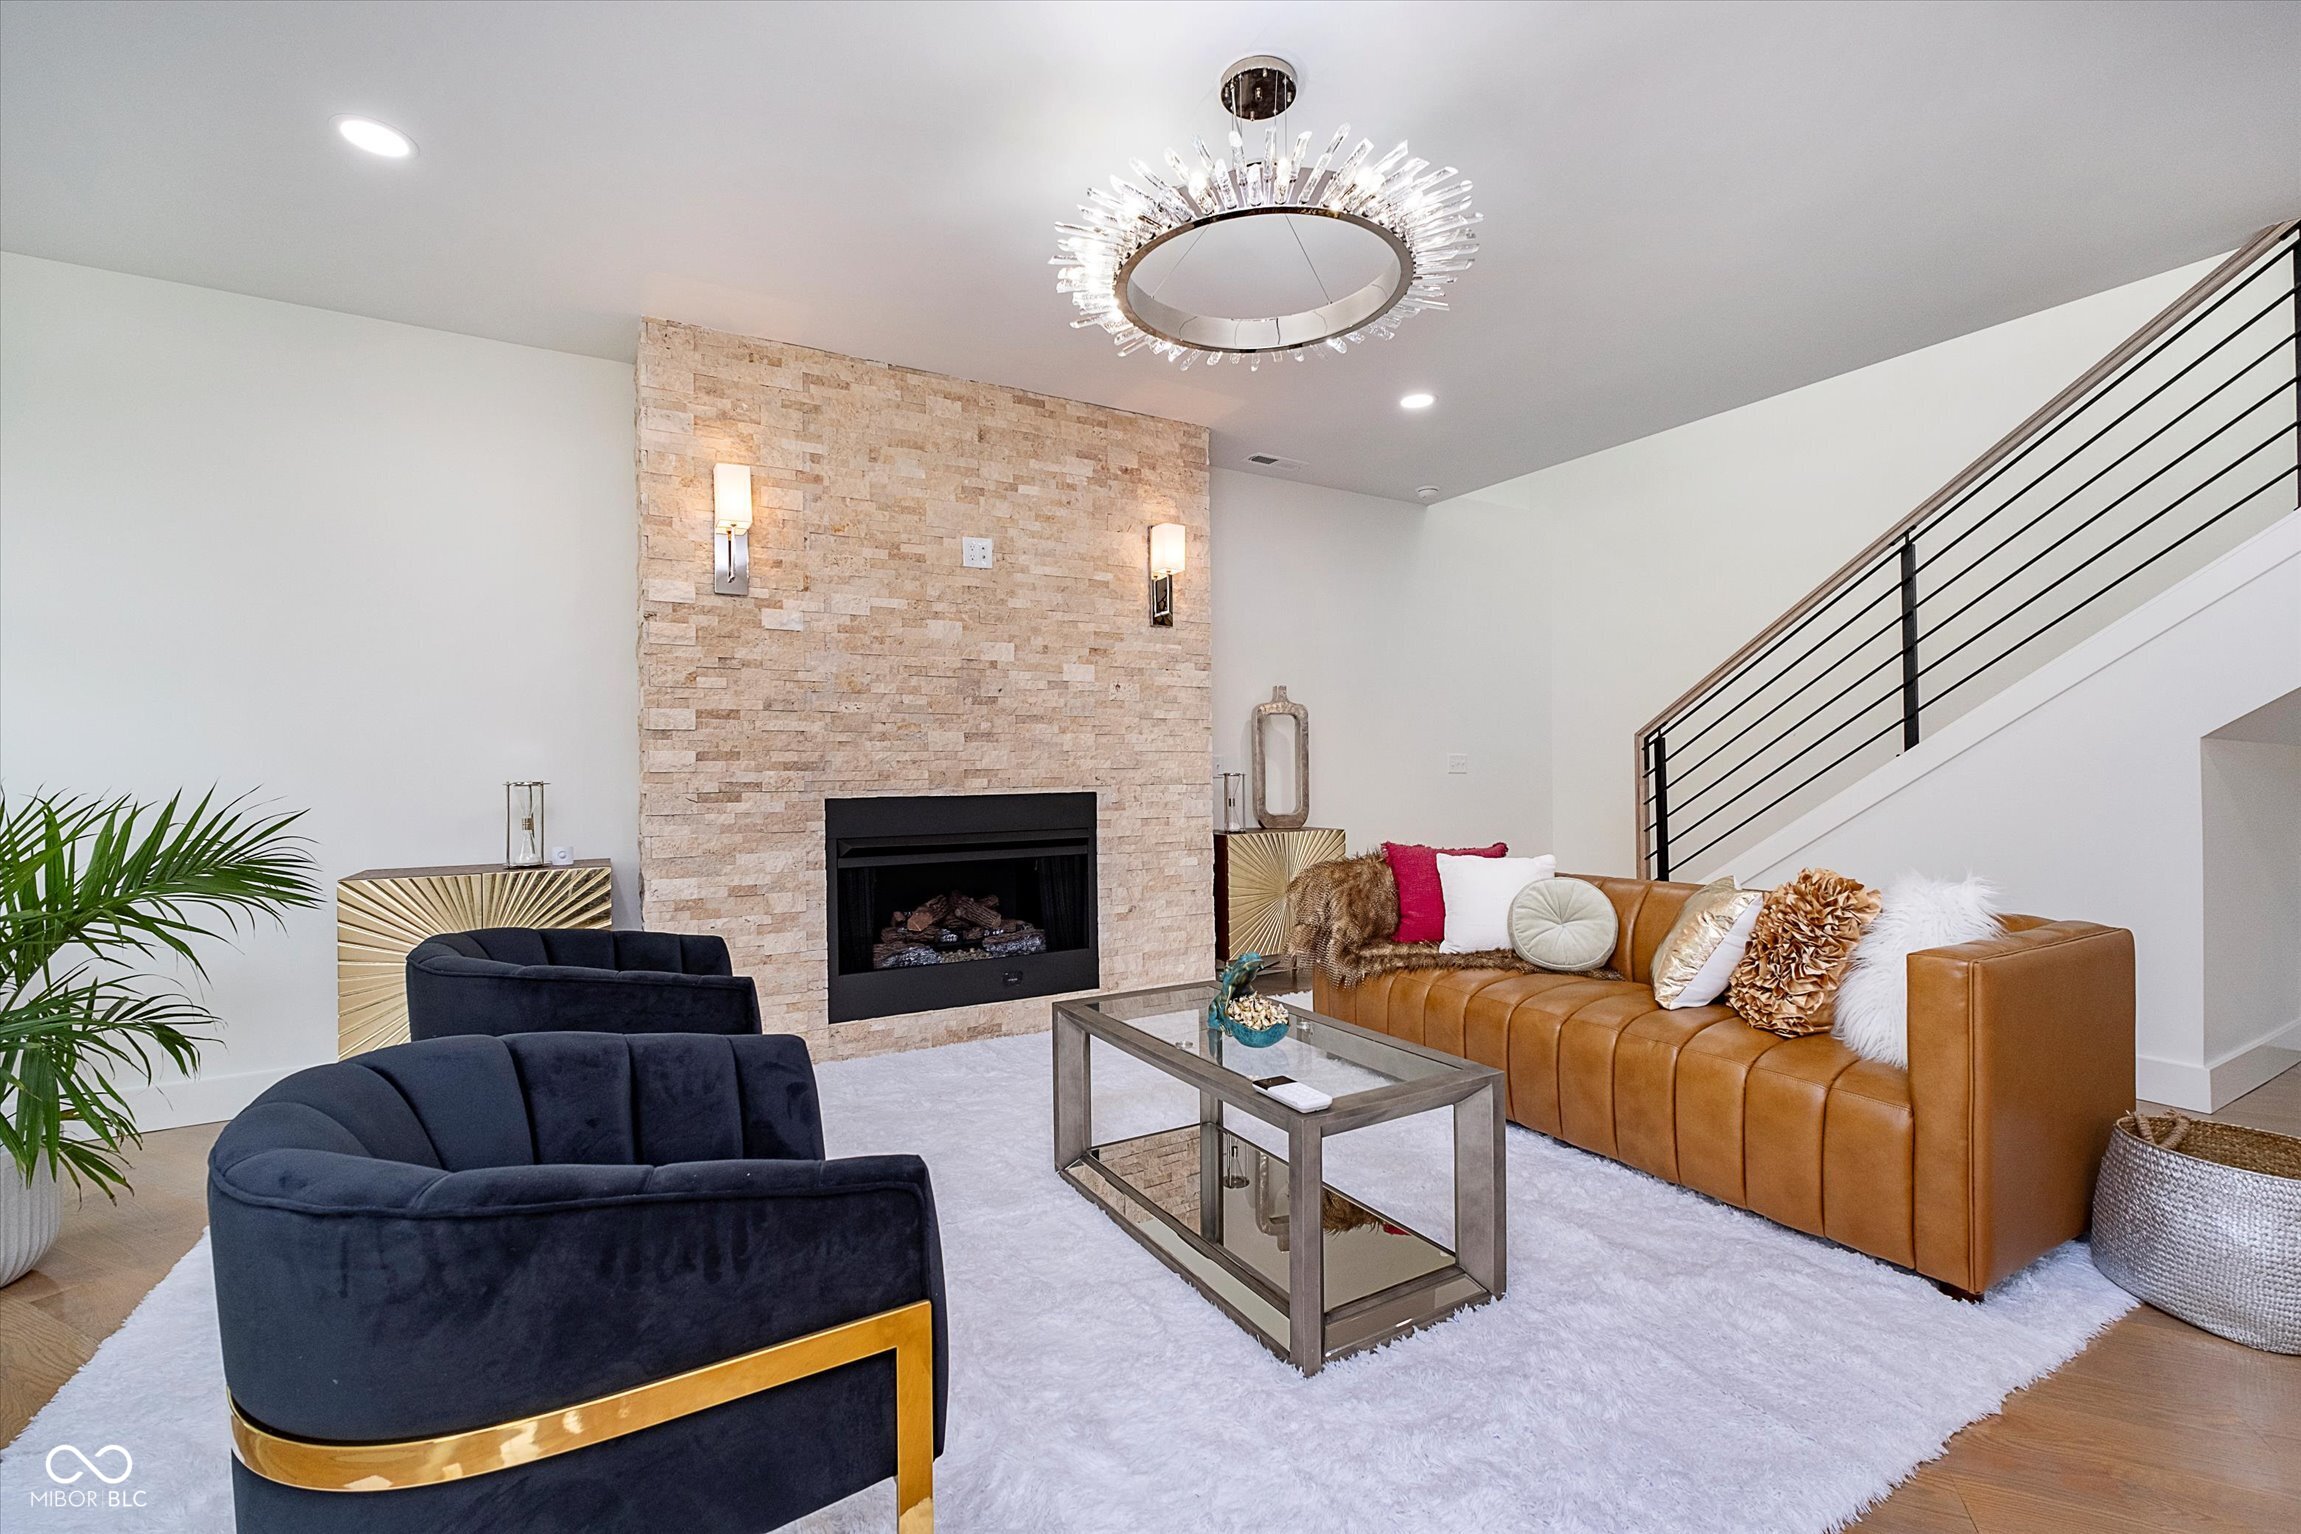
Property photo 1
Property photo 2
Property photo 3
Property photo 4
Property photo 5
5 Beds
4 Baths
6,253 sqft

$665,000

2130 Brookside Parkway North Drive, Indianapolis IN, 46201

Price per sqft$106.35
Built in2024
Property size6,253 sqft
Property typeResidential
Courtesy of CENTURY 21 Scheetz, Kristina Musielak Listing Contact:

Overview

Active

Listed Mar 17, 2026

Updated 24h ago

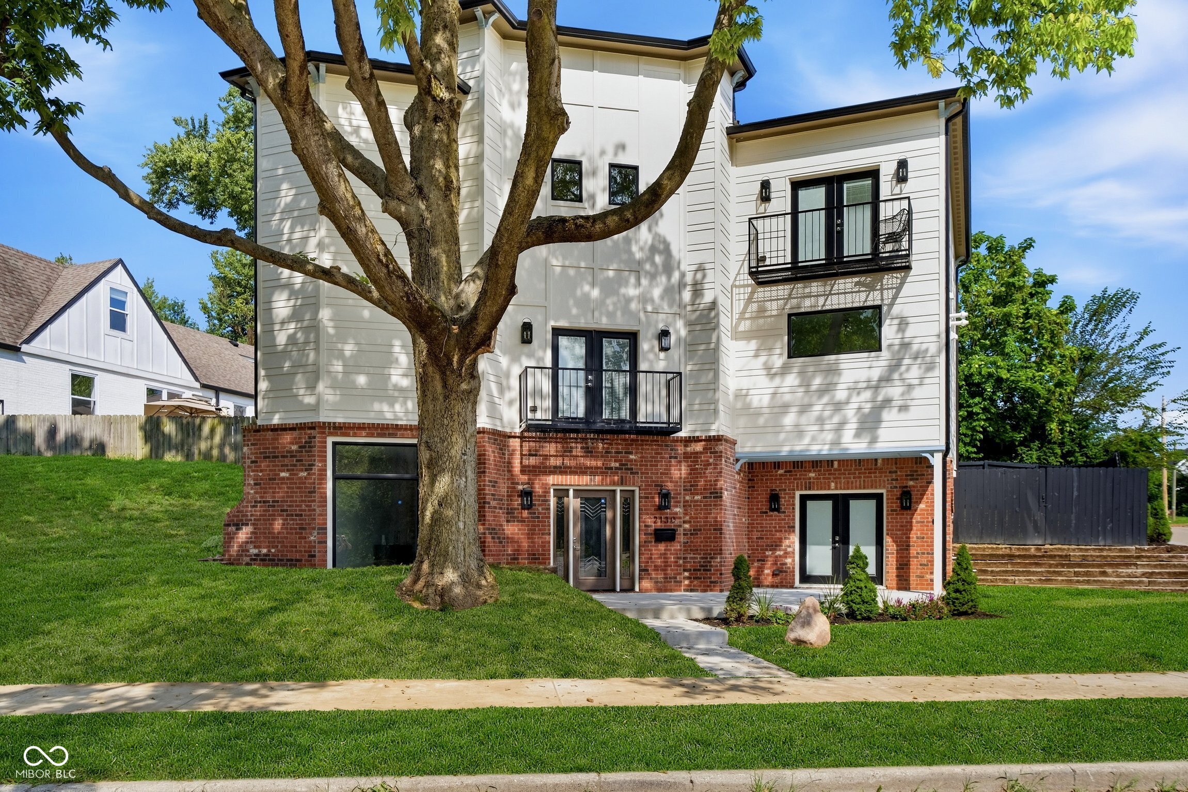
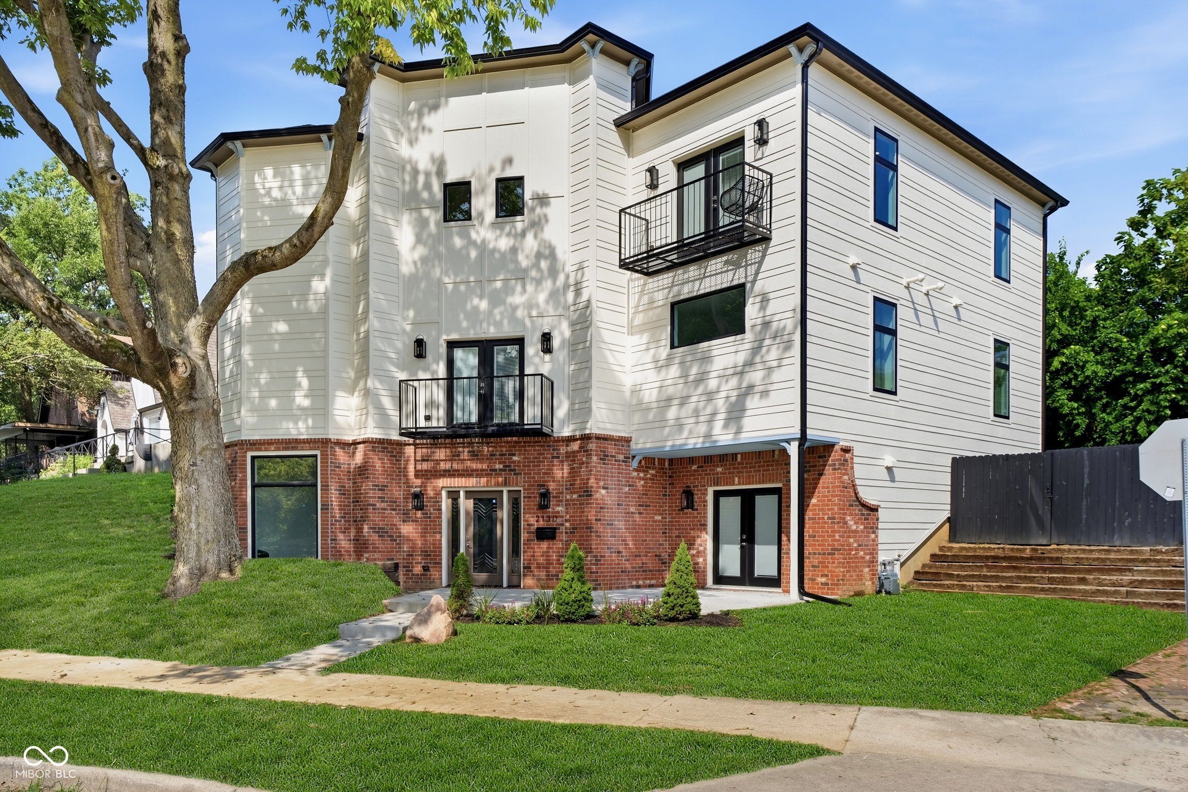
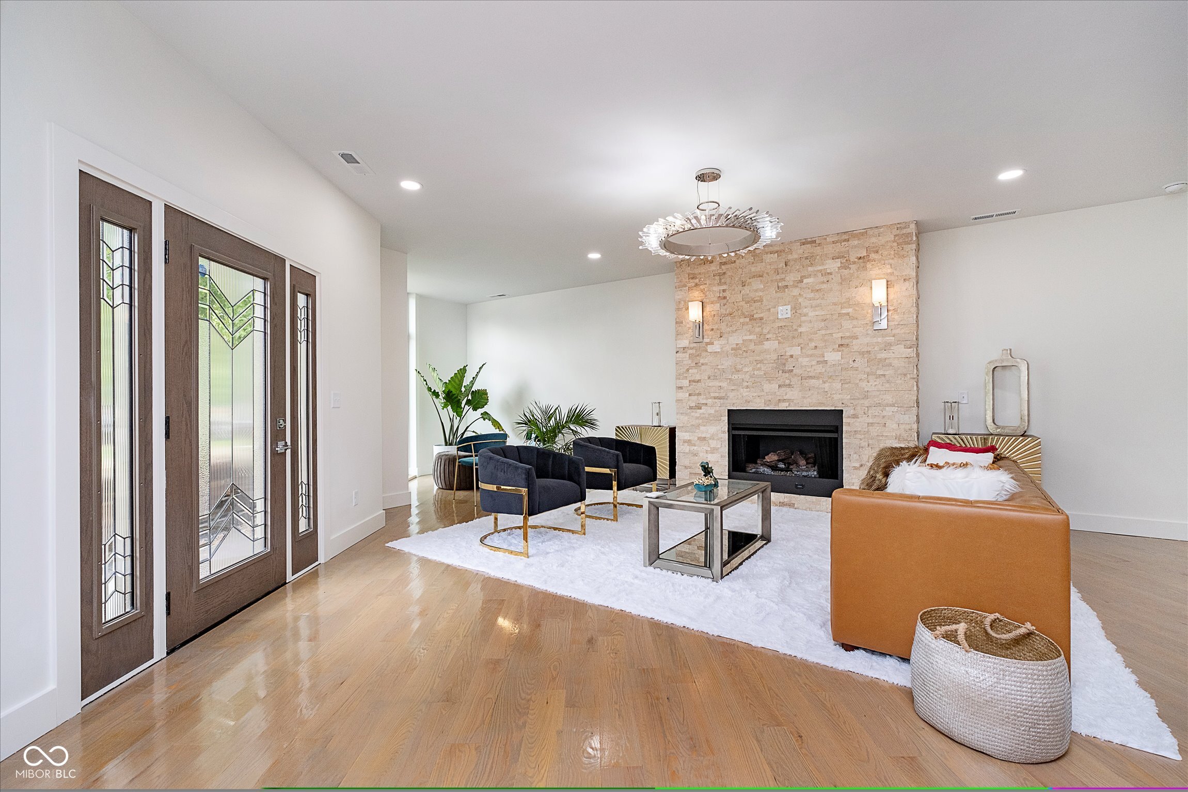
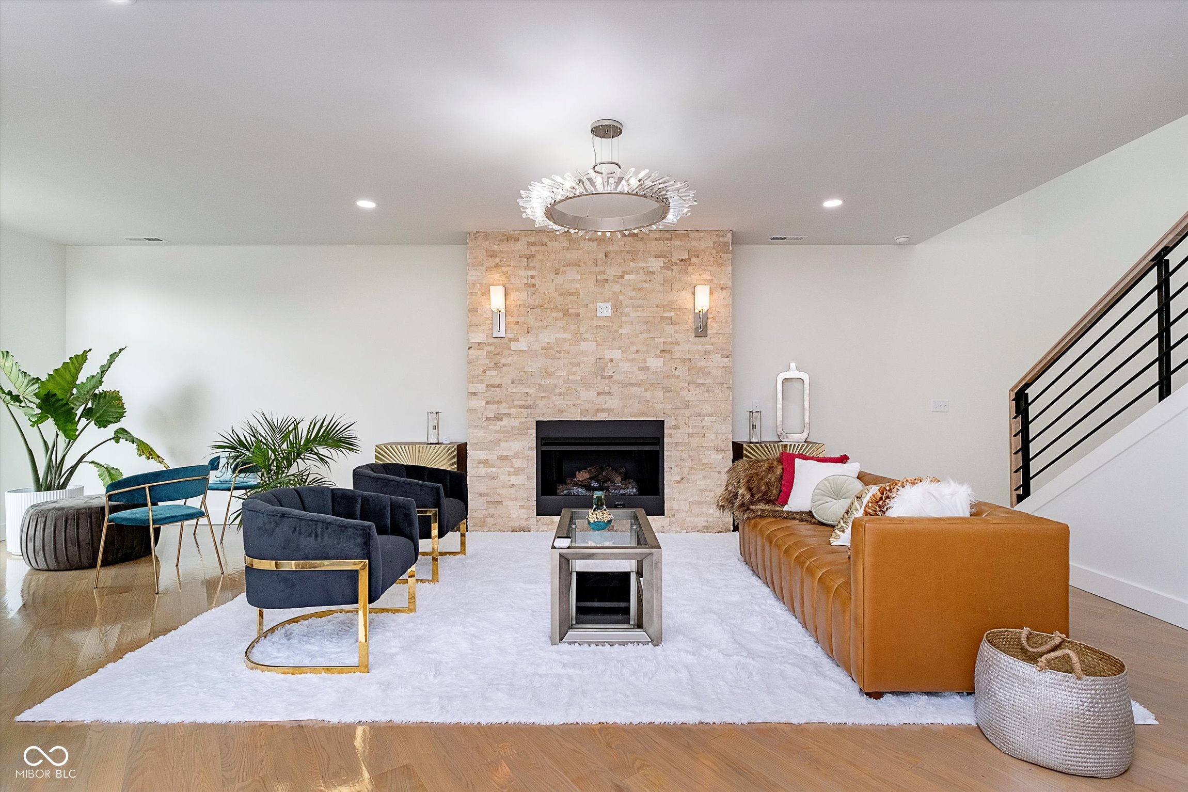
Charming new construction, inside and out, with no detail left unturned! Situated proudly, incorporating lush views at every angle. Steps away from the near east side's finest- Kan Kan Cinema, Amelia's Bakery, Spades Park, Factory Arts District, Bottleworks, and The Garage. Step inside to be adorned by modern character that sets this new construction home apart from the rest. Floor to ceiling windows, paired with double doors, gas fireplace, and impressive kitchen, lead you to crave entertaining on the main level. The upper levels spare no details, comprised of a grand primary suite - spacious bedroom, walk-in closet, bathroom with soaking tub, separate shower, and water closet - with high-end finishes and design, plus a private balcony to enjoy those lush views with a morning cup of coffee or evening beverage. Four additional spare bedrooms allow for plenty of space for family and friends to gather, including a secondary living room space. Spare bedroom off the back of the home makes for a great office, with outdoor entrance just out back. Secondary primary suite sets the perfect tone for overnight guests. Precious pups will be living their best lives with a fenced-in backyard and chic dog-wash station. Rare to find attached oversized 2-car garage downtown allows convenience at its finest, with a long driveway to accommodate additional parking. This one-of-a-kind masterpiece leaves nothing to be desired, including the possibility for a rate buydown and other builder incentives!

$4,424/mo

Est. mortgage payment based on a $665,000 home price.

All estimates are provided by Luxury Presence for informational purposes only. Actual amounts may vary.

Additional information

MLS® ID
22086318

Interior Features

Bedrooms
5
Bathrooms
4
Fireplace
Yes
Cooling
Yes
Heating
Yes
Basement
Yes

Exterior Features

Lot Size
0.11 Acres

Other Property Details

Garage
Yes
New Construction
Yes

Listings courtesy of MIBOR Broker Listing Cooperative® as distributed by MLS GRID

All information deemed reliable but not guaranteed and should be independently verified. All properties are subject to prior sale, change or withdrawal. Neither listing broker(s) nor Lisa Antonacci shall be responsible for any typographical errors, misinformation, misprints and shall be held totally harmless. Properties displayed may be listed or sold by various participants in the MLS.

Based on information submitted to the MLS GRID as of 4:25 AM UTC on 10/9/2026. All data is obtained from various sources and may not have been verified by broker or MLS GRID. Supplied Open House Information is subject to change without notice. All information should be independently reviewed and verified for accuracy. Properties may or may not be listed by the office/agent presenting the information.

©2026 MIBOR Broker Listing Cooperative®. All rights reserved.

DMCA Notice

Powered by Luxury Presence