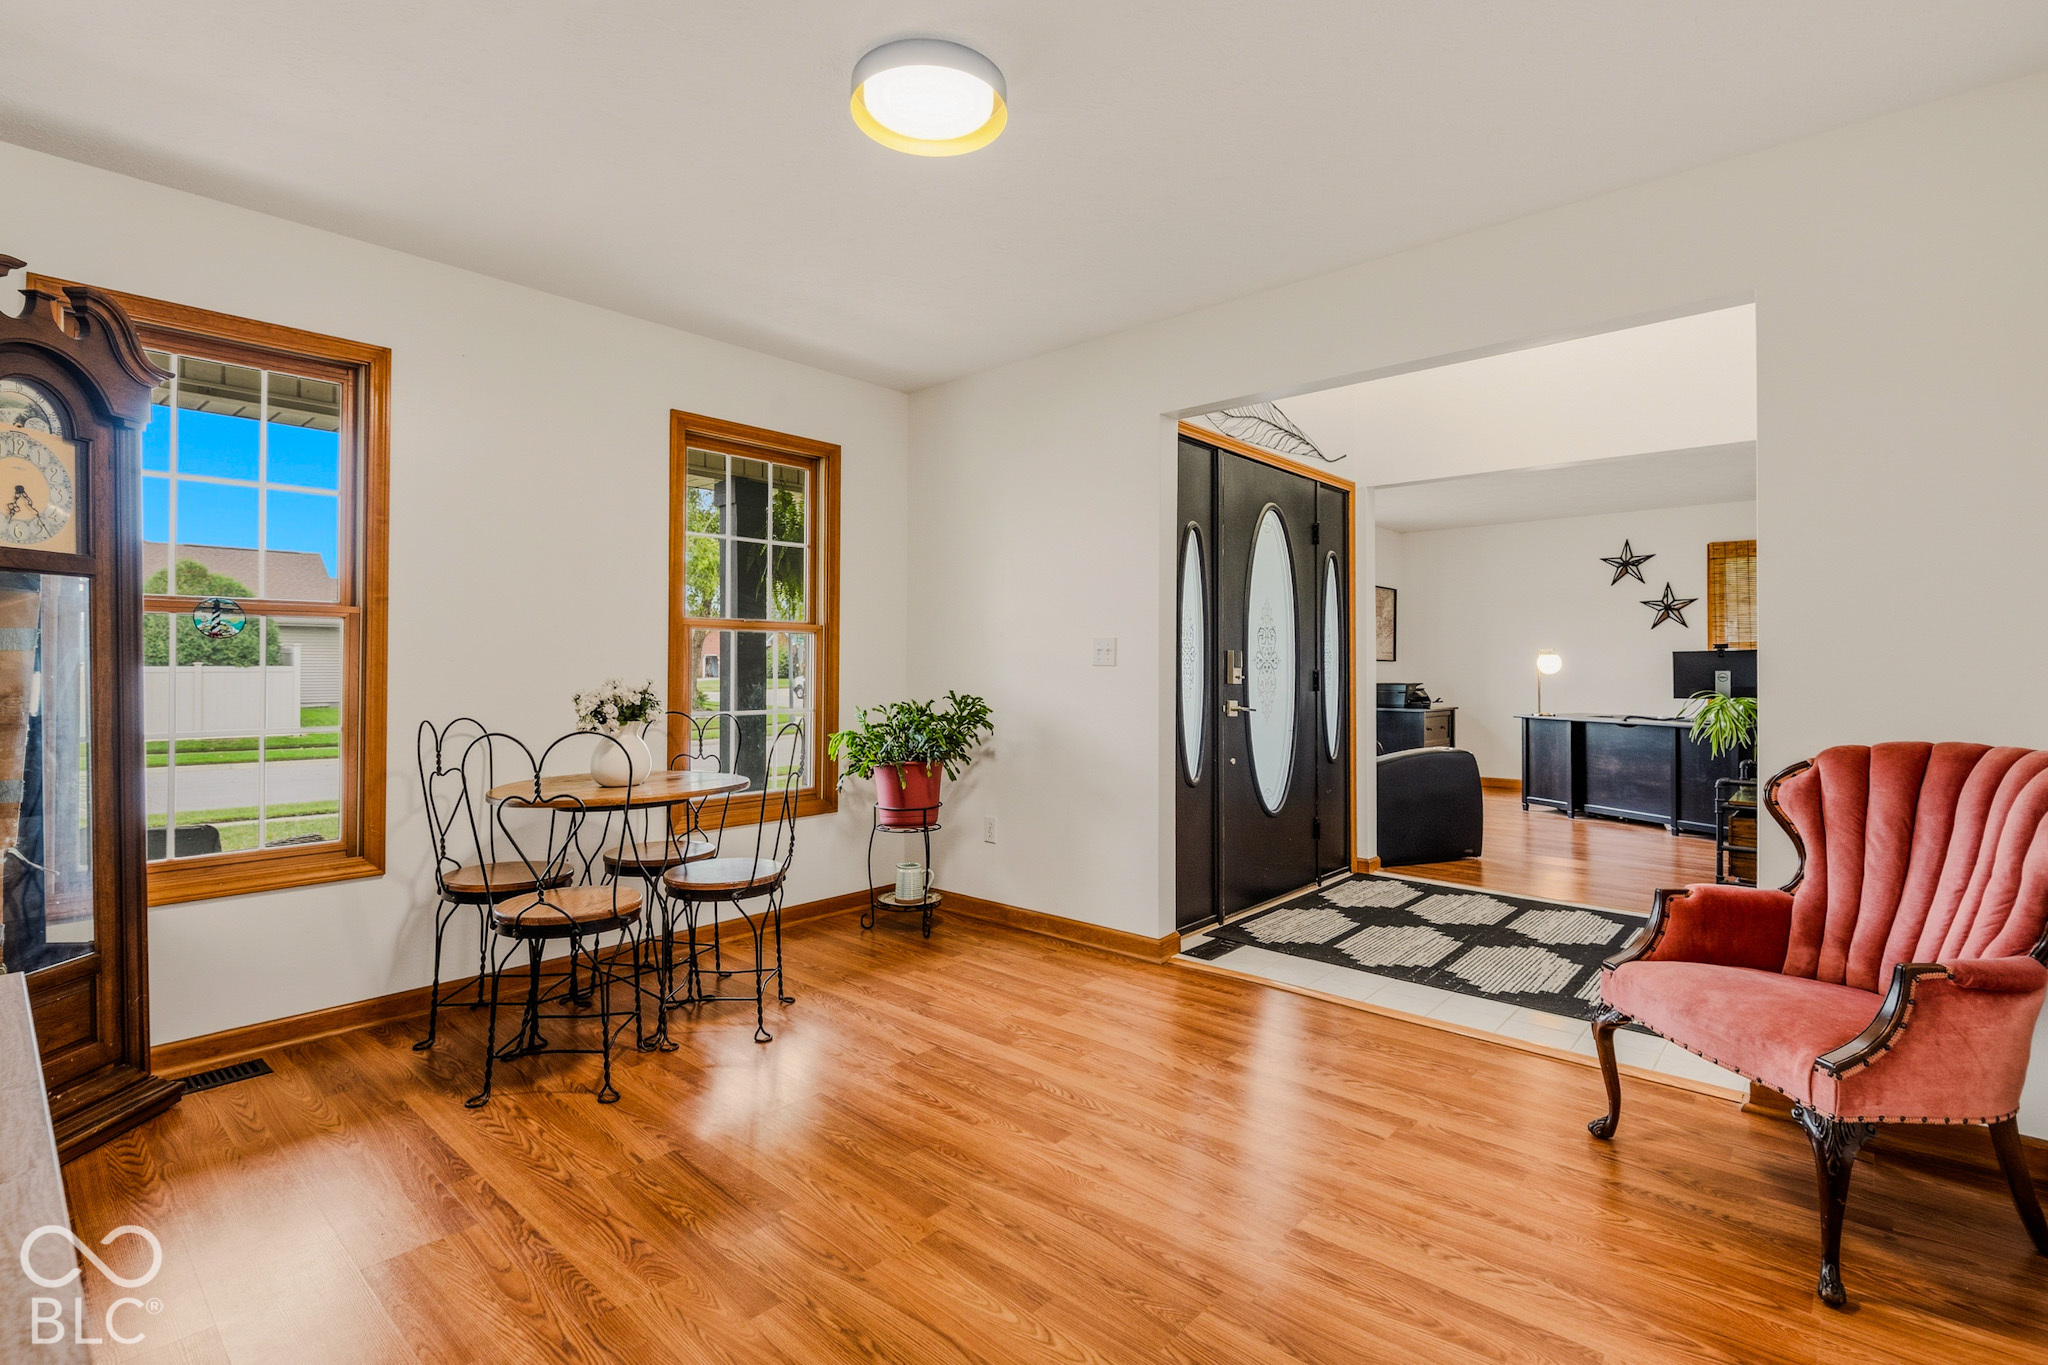
Property photo 1
Property photo 2
Property photo 3
Property photo 4
Property photo 5
5 Beds
4 Baths
4,319 sqft

$569,900

3693 Arapahoe Trail, Columbus IN, 47203

Price per sqft$131.95
Built in1998
Property size4,319 sqft
Property typeResidential
Courtesy of Berkshire Hathaway Home, Brooke Graves Listing Contact:

Overview

Active

Listed Sep 24, 2026

Updated 23h ago

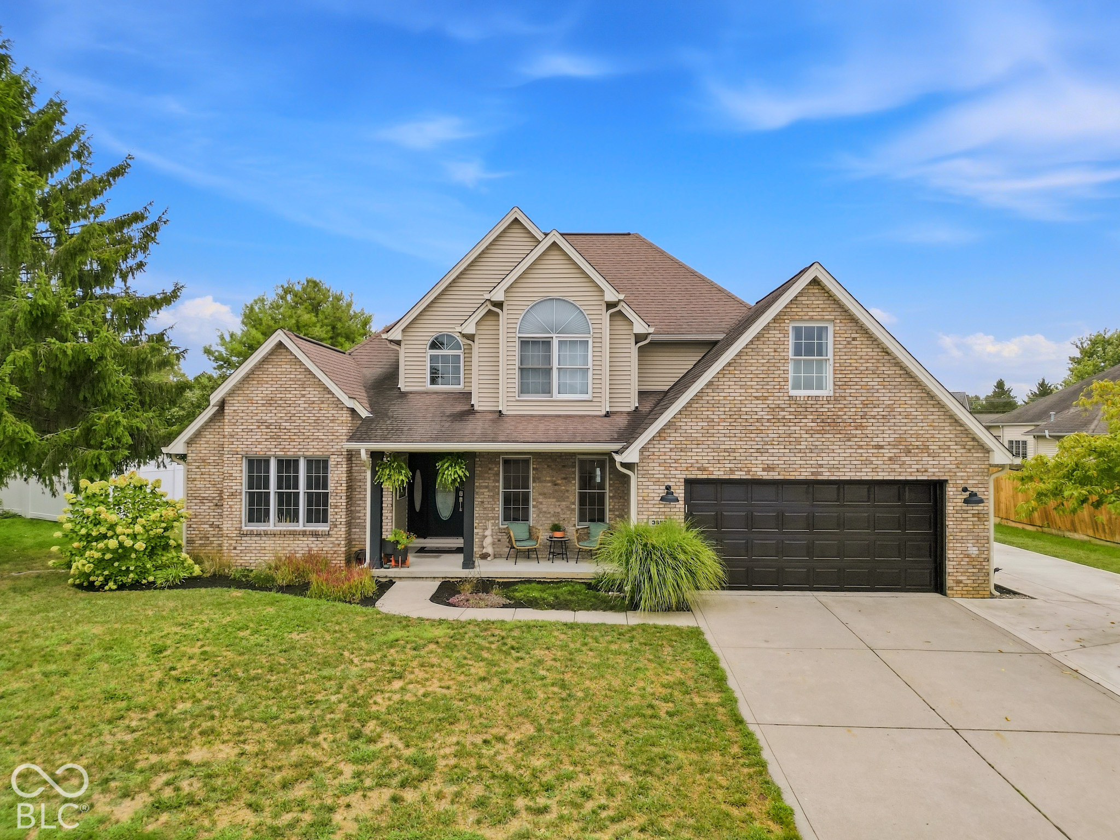
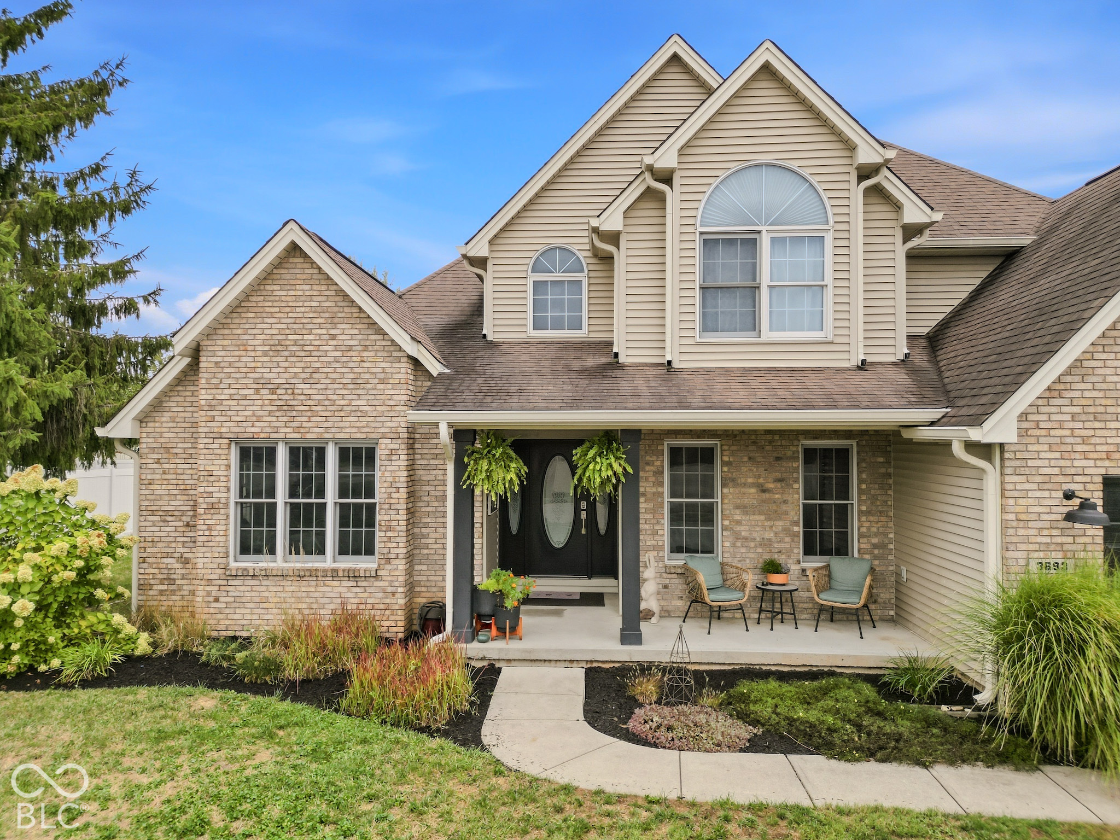
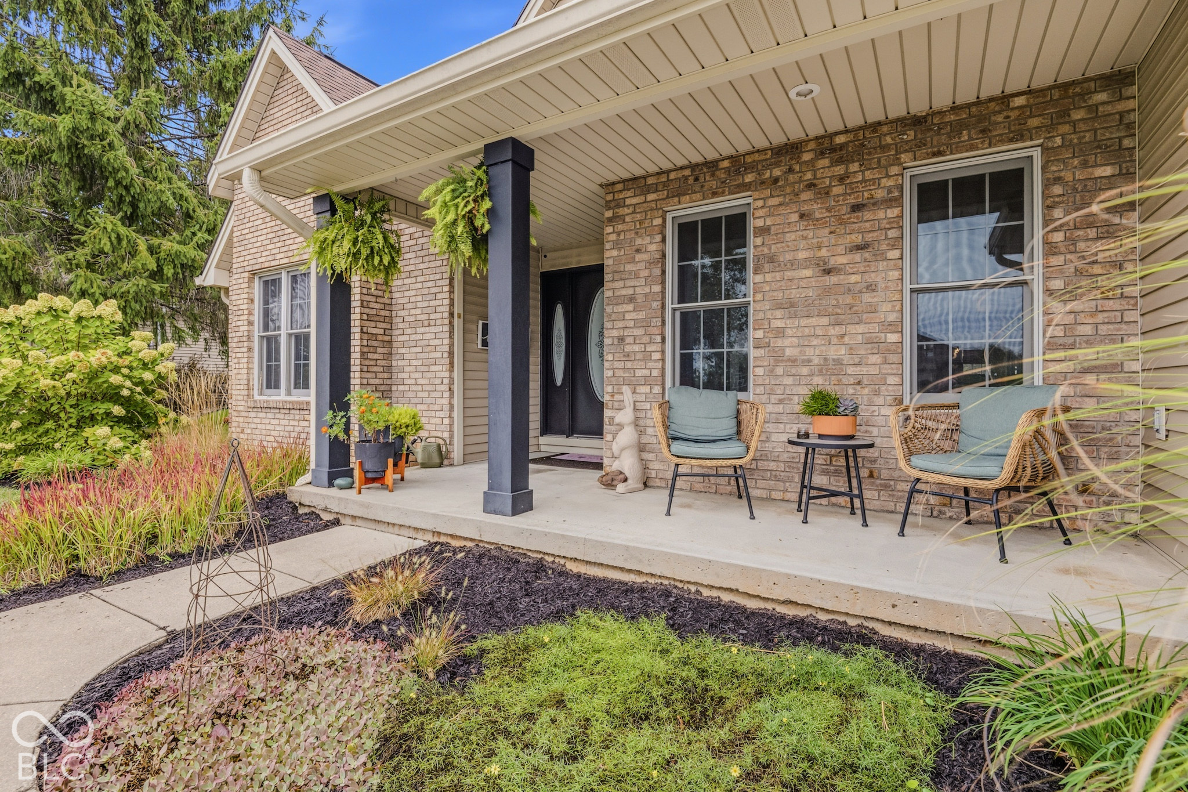
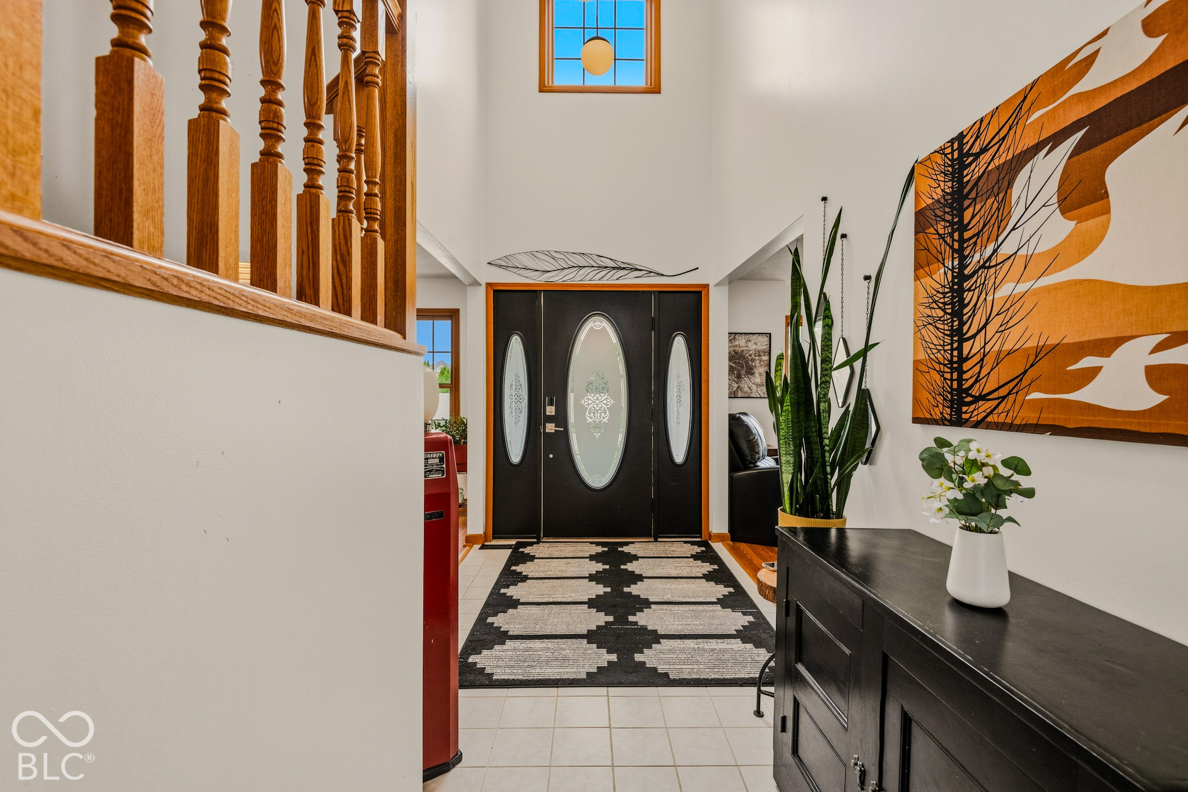
This beautiful 5 bedroom, 3.5 bathroom home in Breakaway Trails offers exceptional space, updates, and functionality for modern living. Step inside to discover the main level has it all - primary bedroom, office, living and dining rooms, kitchen and laundry! The kitchen was recently updated with all new cabinets, leathered matte granite countertops, stainless steel appliances, backsplash, floating shelves and more! Cozy up in the living room next to the fireplace. The primary bedroom features a tray ceiling, lots of natural light and a gorgeous en suite bathroom. The bathroom includes all new cabinets, granite countertops, tiled floor and a huge custom walk-in shower... and behind the pocket door, you'll find the walk-in closet. Upstairs has 3 additional bedrooms and a fully updated bathroom! The 3rd bedroom is huge and offers plenty of flexibility for its use. Downstairs, the finished basement extends the living space with a large family room, play/rec area and 5th bedroom with an egress window. The basement bedroom includes a jack-and-jill style bathroom into another bonus room. Lots of storage space available. Full vinyl privacy fence, large deck and pergola in the back yard.. Great for entertaining! Enjoy the beautiful landscaping, two car attached garage with exterior door, and concrete added to the driveway for additional parking and easy shed access. Recent updates include: HVAC (2021), water heater (2026). This is your chance to own this outstanding home in Parkside school district. Must see!

$3,792/mo

Est. mortgage payment based on a $569,900 home price.

All estimates are provided by Luxury Presence for informational purposes only. Actual amounts may vary.

Additional information

MLS® ID
22127904

Interior Features

Bedrooms
5
Bathrooms
4
Fireplace
Yes
Cooling
Yes
Heating
Yes
Basement
Yes

Exterior Features

Lot Size
0.3 Acres

Other Property Details

Garage
Yes

Listings courtesy of MIBOR Broker Listing Cooperative® as distributed by MLS GRID

All information deemed reliable but not guaranteed and should be independently verified. All properties are subject to prior sale, change or withdrawal. Neither listing broker(s) nor Lisa Antonacci shall be responsible for any typographical errors, misinformation, misprints and shall be held totally harmless. Properties displayed may be listed or sold by various participants in the MLS.

Based on information submitted to the MLS GRID as of 4:26 AM UTC on 10/9/2026. All data is obtained from various sources and may not have been verified by broker or MLS GRID. Supplied Open House Information is subject to change without notice. All information should be independently reviewed and verified for accuracy. Properties may or may not be listed by the office/agent presenting the information.

©2026 MIBOR Broker Listing Cooperative®. All rights reserved.

DMCA Notice

Powered by Luxury Presence