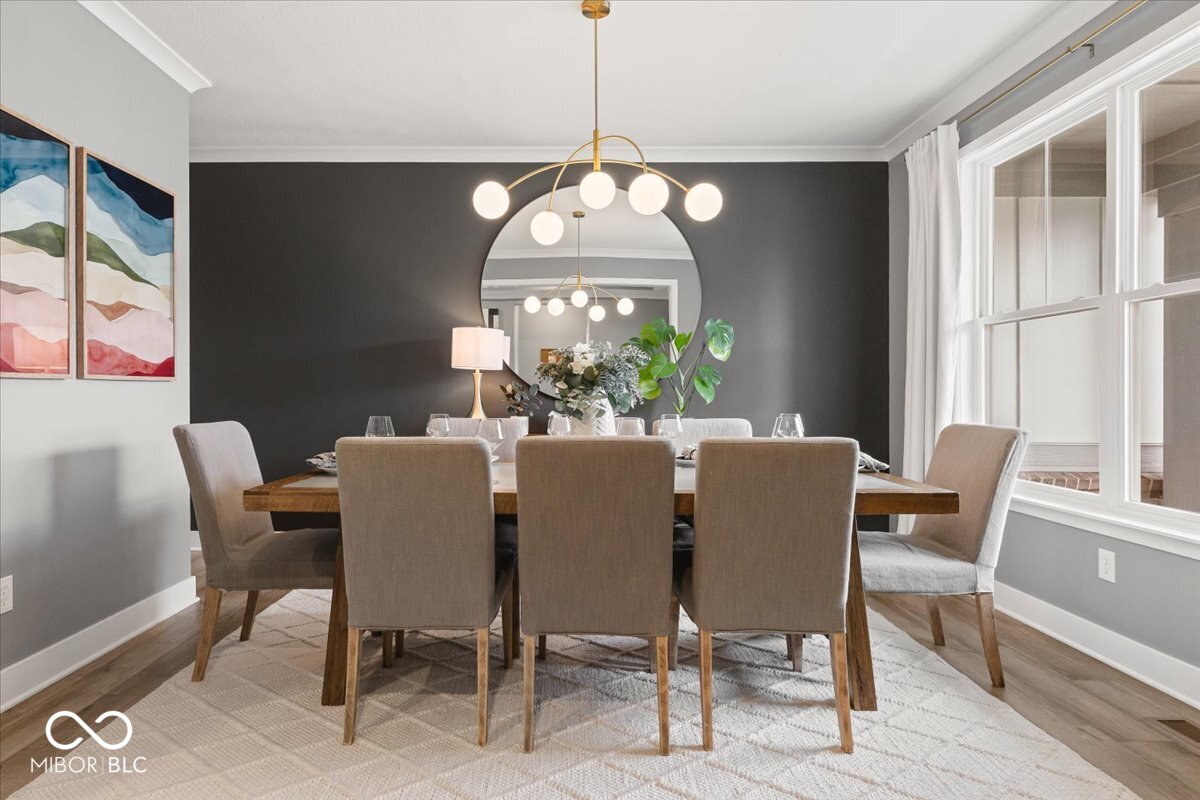
Property photo 1
Property photo 2
Property photo 3
Property photo 4
Property photo 5
5 Beds
5 Baths
5,191 sqft

$919,900

11514 Aubrey Lane, Fishers IN, 46040

Price per sqft$177.21
Built in2024
Property size5,191 sqft
Property typeResidential
Courtesy of CENTURY 21 Scheetz, Stacy Barry Listing Contact:

Overview

Active

Listed Sep 17, 2026

Updated 39h ago

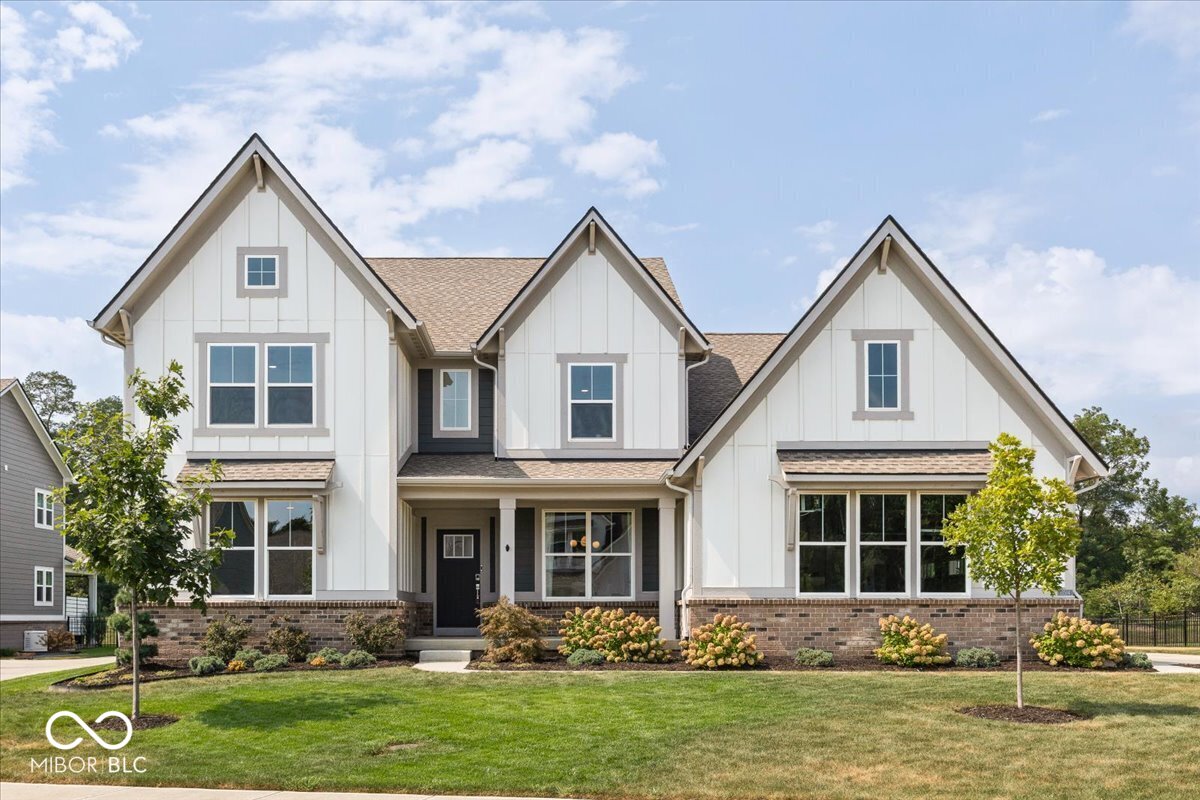
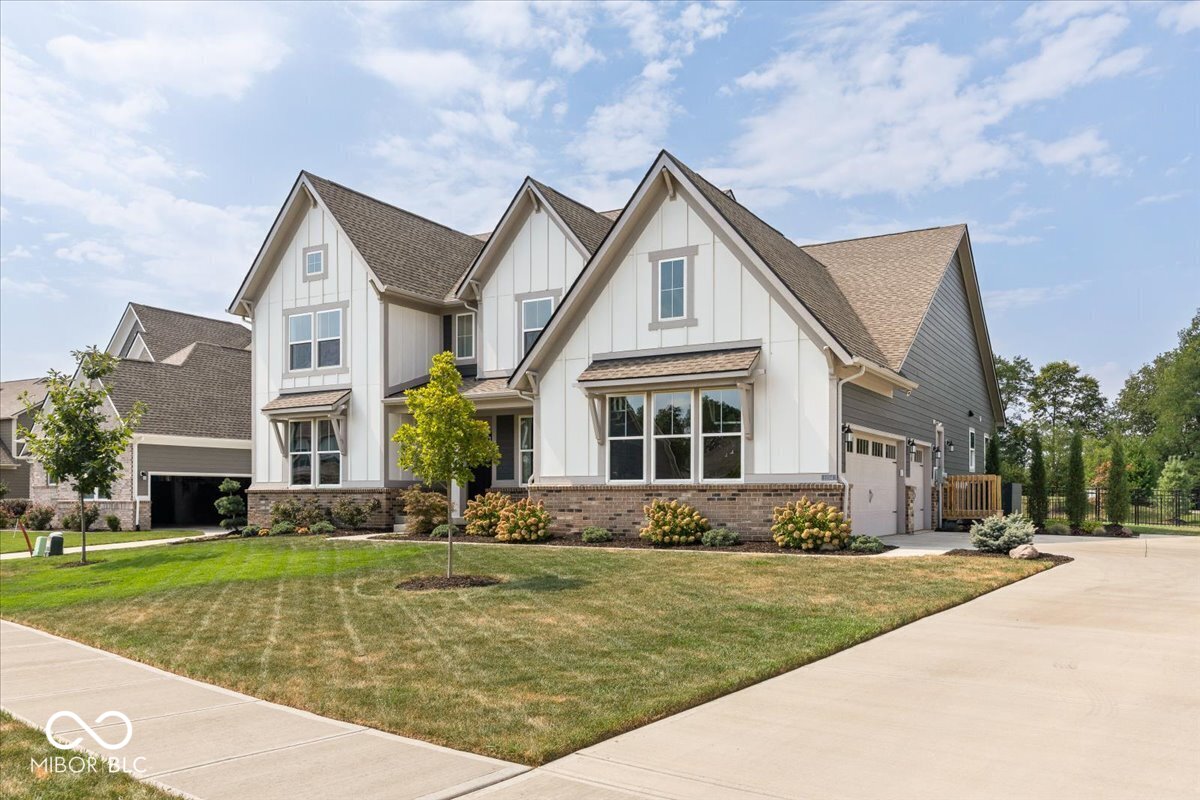
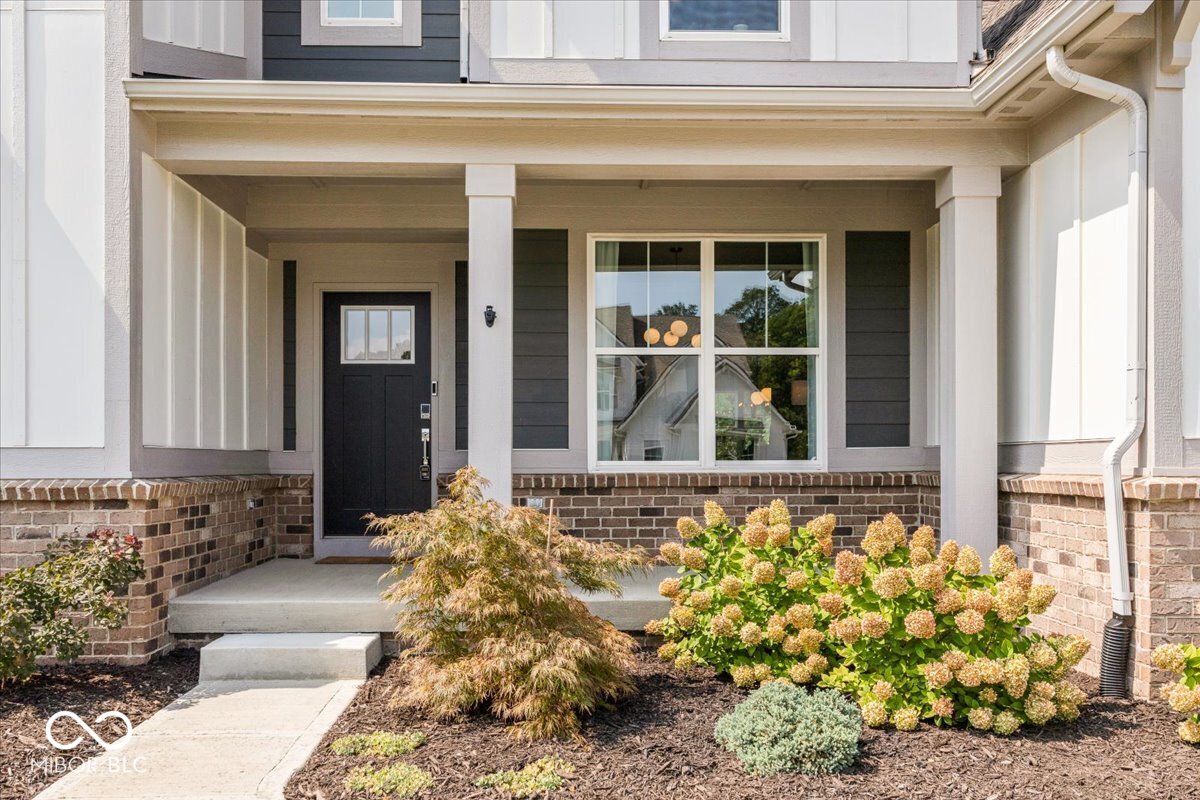
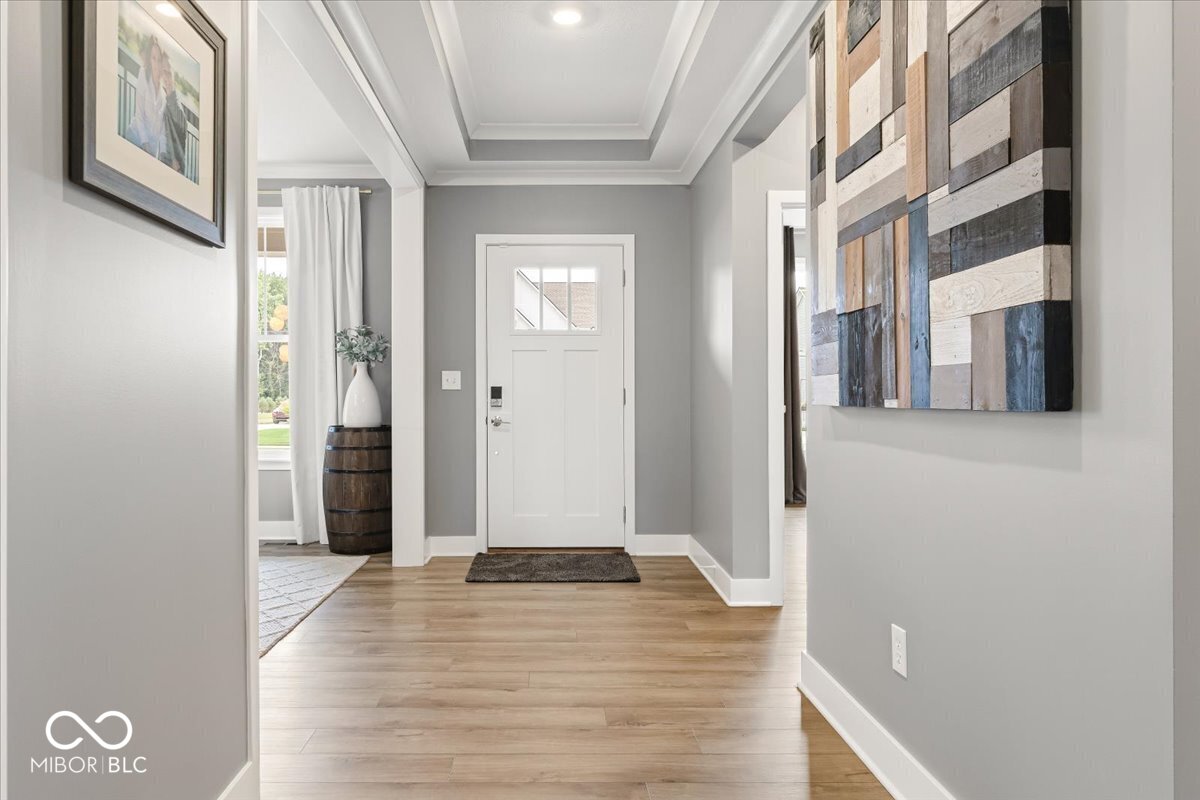
This home stands out with a truly unique floor plan, thoughtful design, and top-notch finishes throughout. The main level is beautifully livable, featuring a spacious primary suite, dedicated office, open-concept kitchen and great room, and an exceptional combination of style and function. The kitchen is a showstopper with an oversized island, abundant cabinetry, double ovens, all GE Cafe appliances, statement lighting, illuminated upper display cabinets, and a huge walk-in pantry with impressive storage. The adjoining great room is warm and inviting with a gas fireplace, tray ceiling detail, and large windows that bring in natural light and views of the backyard. Just off the main living area, a custom drop zone offers built-in seating, hooks, and shoe storage, while the oversized laundry room includes tile flooring, extensive cabinetry, a sink, window, and a built-in dog washing station. The main-level primary suite feels like a private retreat with soaring cathedral ceilings, exposed beam detail, an oversized ceiling fan, and a wall of windows overlooking the backyard. The spa-like bath features a freestanding soaking tub, large walk-in shower with frameless glass, marble-look tile, multiple shower heads, and beautiful natural light. Additional main level bedroom with full bath & walk-in closet is perfect for guests. Upstairs, an open loft overlooks the main living area and offers a flexible second living space. Two large bedrooms each include walk-in closets and share a Jack-and-Jill bath. The finished basement adds even more versatility with large open living areas, a distinctive coffered-style ceiling with recessed lighting, two egress windows, a full bath, excellent storage, and a separate room that could serve as an additional bedroom, office, gym, or guest space. Outside, the backyard is its own retreat with a covered porch, ceiling fan, TV setup, covered pergola for outdoor dining, additional patio space with a fire bowl, and a fully fenced yard.

$6,120/mo

Est. mortgage payment based on a $919,900 home price.

All estimates are provided by Luxury Presence for informational purposes only. Actual amounts may vary.

Additional information

MLS® ID
22090489

Interior Features

Bedrooms
5
Bathrooms
5
Fireplace
Yes
Cooling
Yes
Heating
Yes
Basement
Yes

Exterior Features

Lot Size
0.32 Acres

Other Property Details

Association Fee Frequency
Yearly
Garage
Yes

Listings courtesy of MIBOR Broker Listing Cooperative® as distributed by MLS GRID

All information deemed reliable but not guaranteed and should be independently verified. All properties are subject to prior sale, change or withdrawal. Neither listing broker(s) nor Lisa Antonacci shall be responsible for any typographical errors, misinformation, misprints and shall be held totally harmless. Properties displayed may be listed or sold by various participants in the MLS.

Based on information submitted to the MLS GRID as of 3:44 AM UTC on 10/10/2026. All data is obtained from various sources and may not have been verified by broker or MLS GRID. Supplied Open House Information is subject to change without notice. All information should be independently reviewed and verified for accuracy. Properties may or may not be listed by the office/agent presenting the information.

©2026 MIBOR Broker Listing Cooperative®. All rights reserved.

DMCA Notice

Powered by Luxury Presence