Property photo 1
Property photo 2
Property photo 3
Property photo 4
Property photo 5
5 Beds
6 Baths
4,318 sqft

$849,338

16817 Reed Drive, Westfield IN, 46074

Price per sqft$196.70
Built in2026
Property size4,318 sqft
Property typeResidential
Courtesy of Compass Indiana, LLC, Erin Hundley Listing Contact:

Overview

Active

Listed Jul 31, 2026

Updated 2 days ago

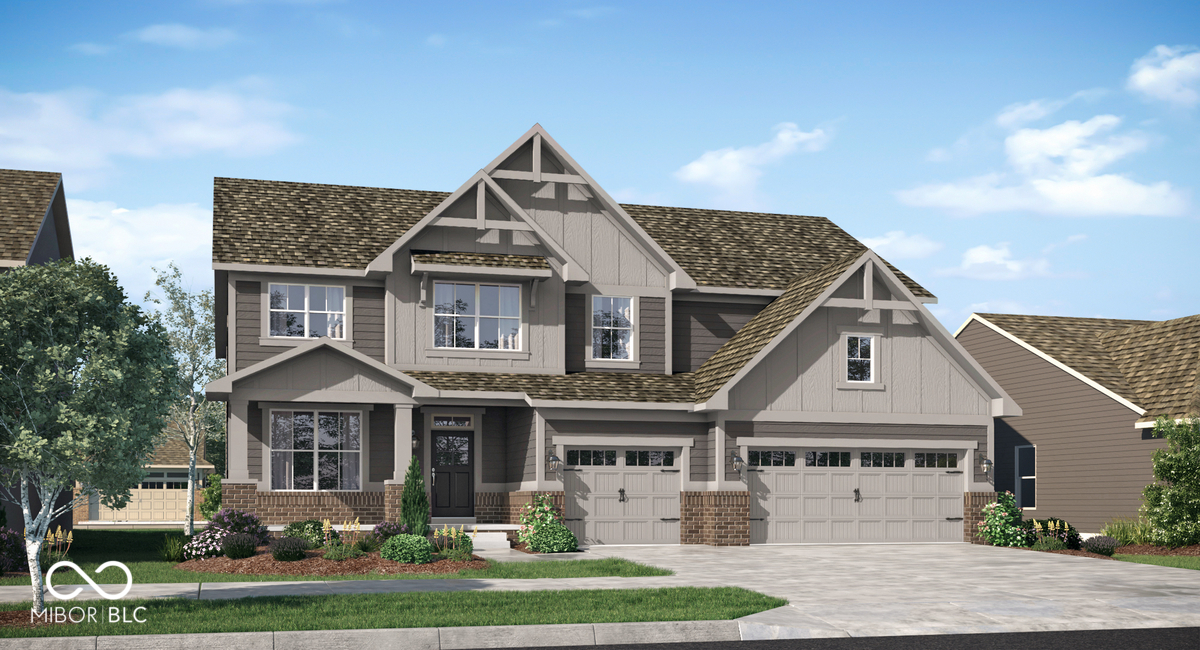
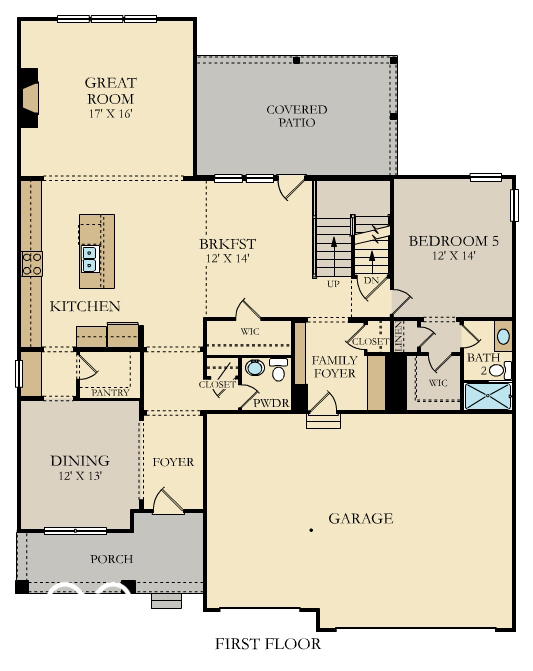
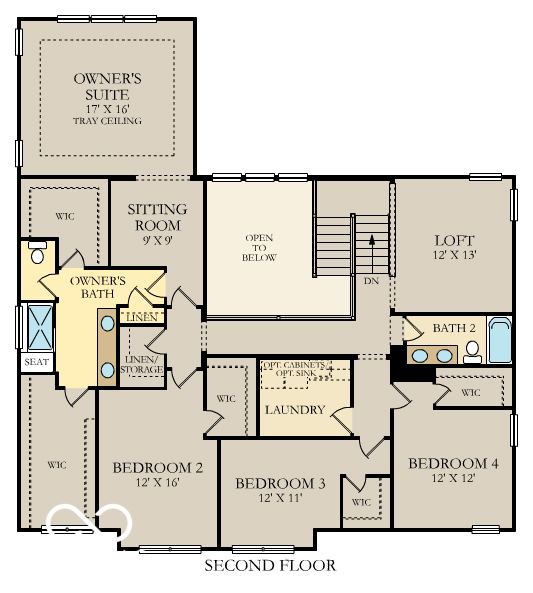
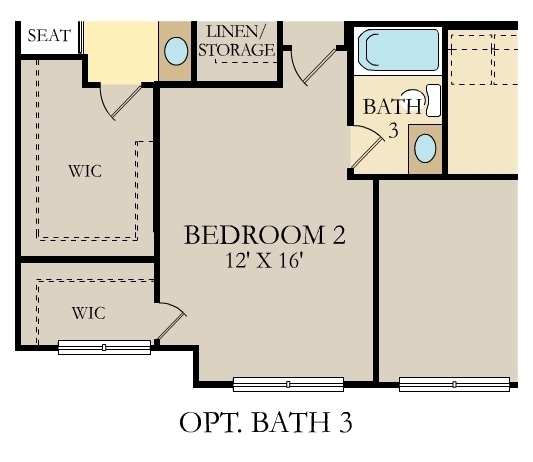
Architecture SL offers some of the largest single-family homes available at Ravinia, a lavish master-planned community coming soon to Westfield, IN. Built with a focus on active living, onsite amenities include a swimming pool, playground, walking trails, a basketball court and pickleball court. Westfield is home to a charming downtown district, highly regarded Westfield Washington schools, championship golf courses and excellent city parks. Within three miles of Ravinia is the 29.6-acre Freedom Trail Park, featuring a playground, natural trails and a fishing pond. Less than six miles away is Clay Terrace shopping center, which offers a convenient grocery store, exclusive brands, specialty shops and over 30 yearly public events. This home is a must see as it is designed like no other home in the marketplace. The family room, kitchen and dining room flow together seamlessly and ensure all rooms have a daily function. The impressive kitchen design features beautiful cabinetry and a large island looking onto the two-story casual dining space. Use the planning center daily for organization and choose the optional barn doors to hide the space when guests arise. The family foyer entry adds convenience to daily life with drop zone cabinetry and built in organizational lockers. The Owners suite has a luxurious layout with a special entry giving way to the bedroom or bathroom. Also, on the second floor is a loft, and secondary bedroom suite. *Photos/Tour of model may show features not selected in home.

$5,651/mo

Est. mortgage payment based on a $849,338 home price.

All estimates are provided by Luxury Presence for informational purposes only. Actual amounts may vary.

Additional information

MLS® ID
22117393

Interior Features

Bedrooms
5
Bathrooms
6
Fireplace
Yes
Cooling
Yes
Heating
Yes
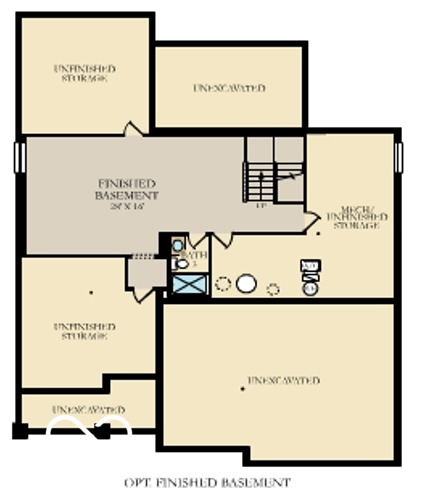
Basement
Yes

Exterior Features

Lot Size
0.48 Acres

Other Property Details

Association Fee Frequency
Yearly
Garage
Yes
New Construction
Yes

Listings courtesy of MIBOR Broker Listing Cooperative® as distributed by MLS GRID

All information deemed reliable but not guaranteed and should be independently verified. All properties are subject to prior sale, change or withdrawal. Neither listing broker(s) nor Lisa Antonacci shall be responsible for any typographical errors, misinformation, misprints and shall be held totally harmless. Properties displayed may be listed or sold by various participants in the MLS.

Based on information submitted to the MLS GRID as of 4:34 AM UTC on 10/8/2026. All data is obtained from various sources and may not have been verified by broker or MLS GRID. Supplied Open House Information is subject to change without notice. All information should be independently reviewed and verified for accuracy. Properties may or may not be listed by the office/agent presenting the information.

©2026 MIBOR Broker Listing Cooperative®. All rights reserved.

DMCA Notice

Powered by Luxury Presence