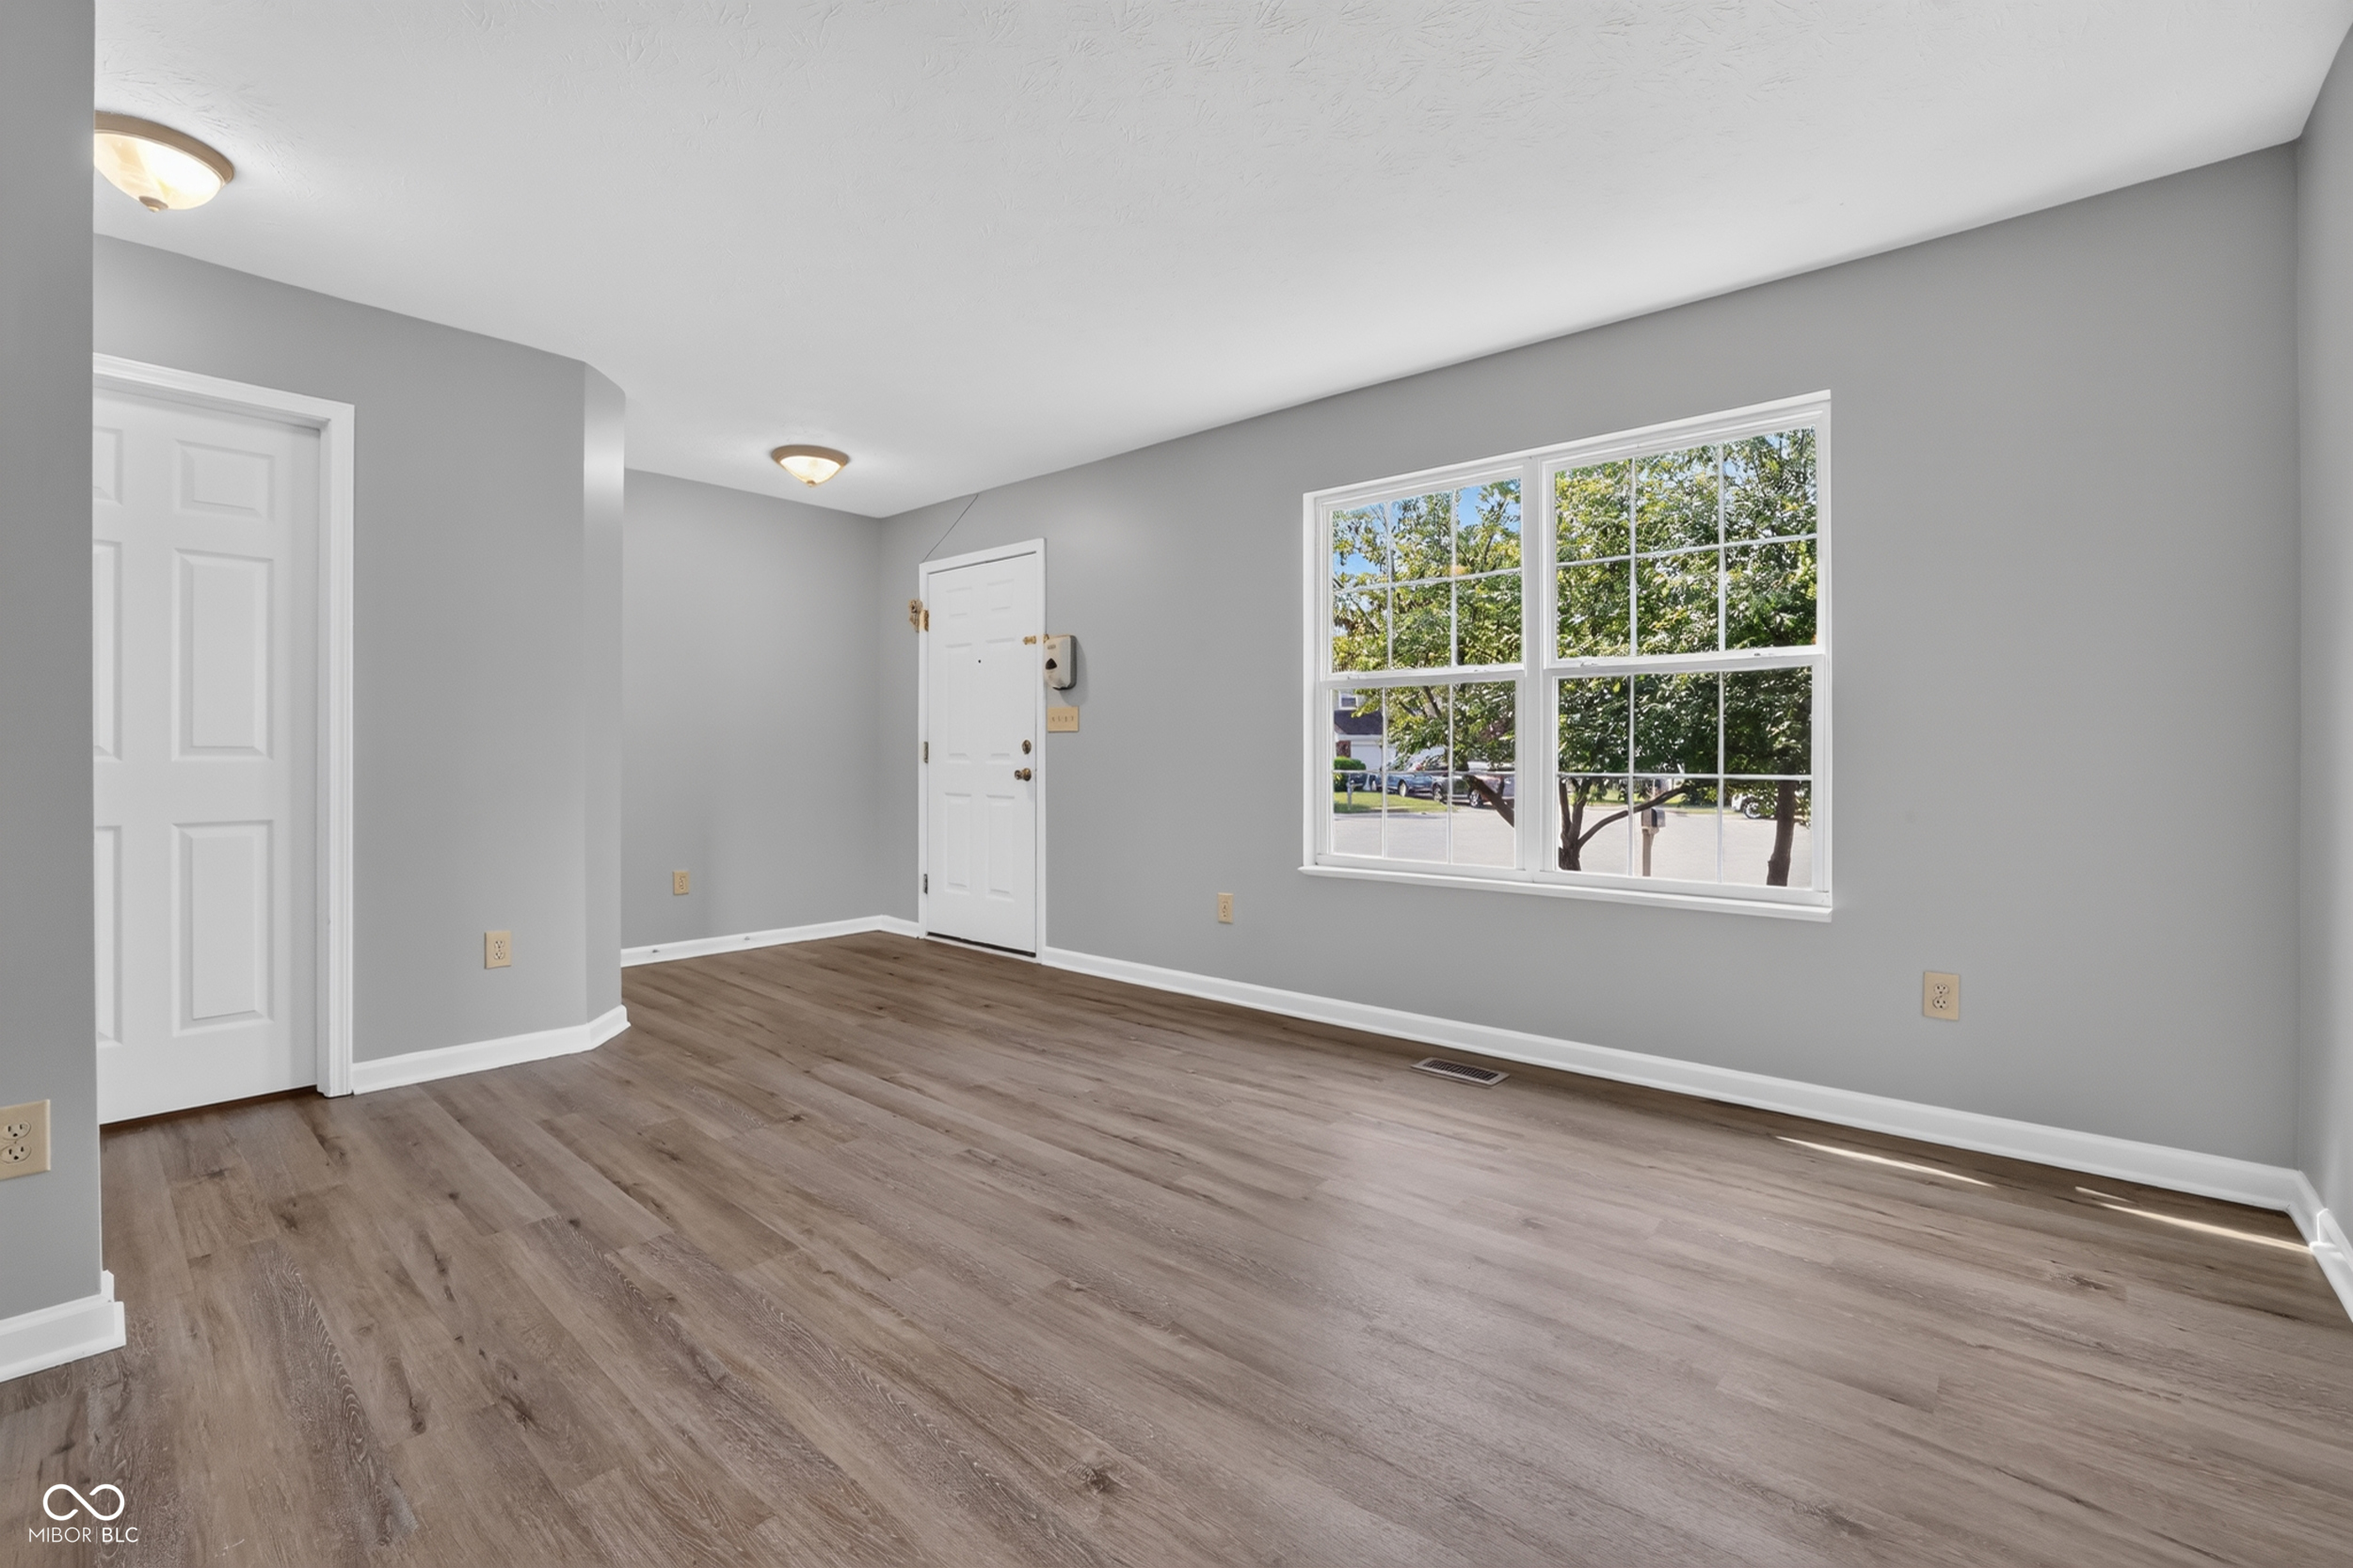
Property photo 1
Property photo 2
Property photo 3
Property photo 4
Property photo 5
4 Beds
3 Baths
3,577 sqft

$400,000

3102 Bent Timber, Indianapolis IN, 46268

Price per sqft$111.83
Built in2015
Property size3,577 sqft
Property typeResidential
Courtesy of Keller Williams Indy Metro Partners, Perla Palma Nunez Listing Contact:

Overview

Active

Listed Sep 16, 2026

Updated 9 days ago

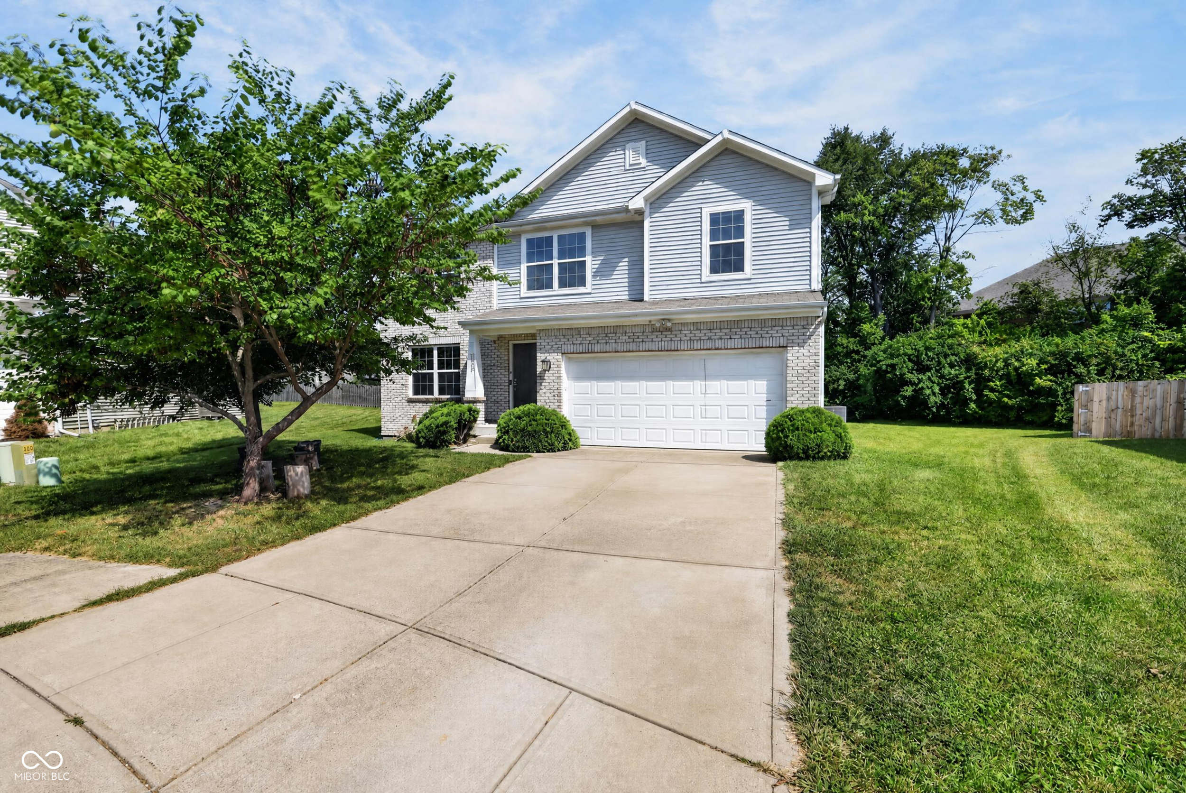
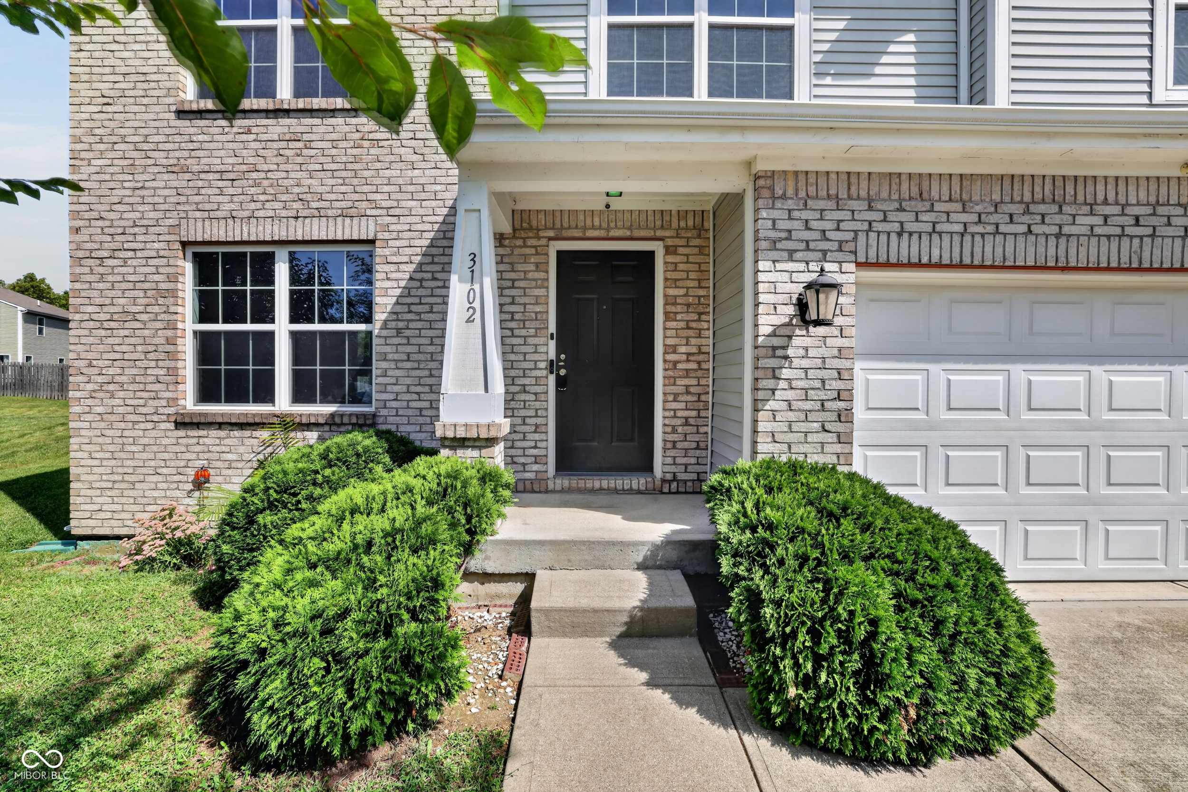
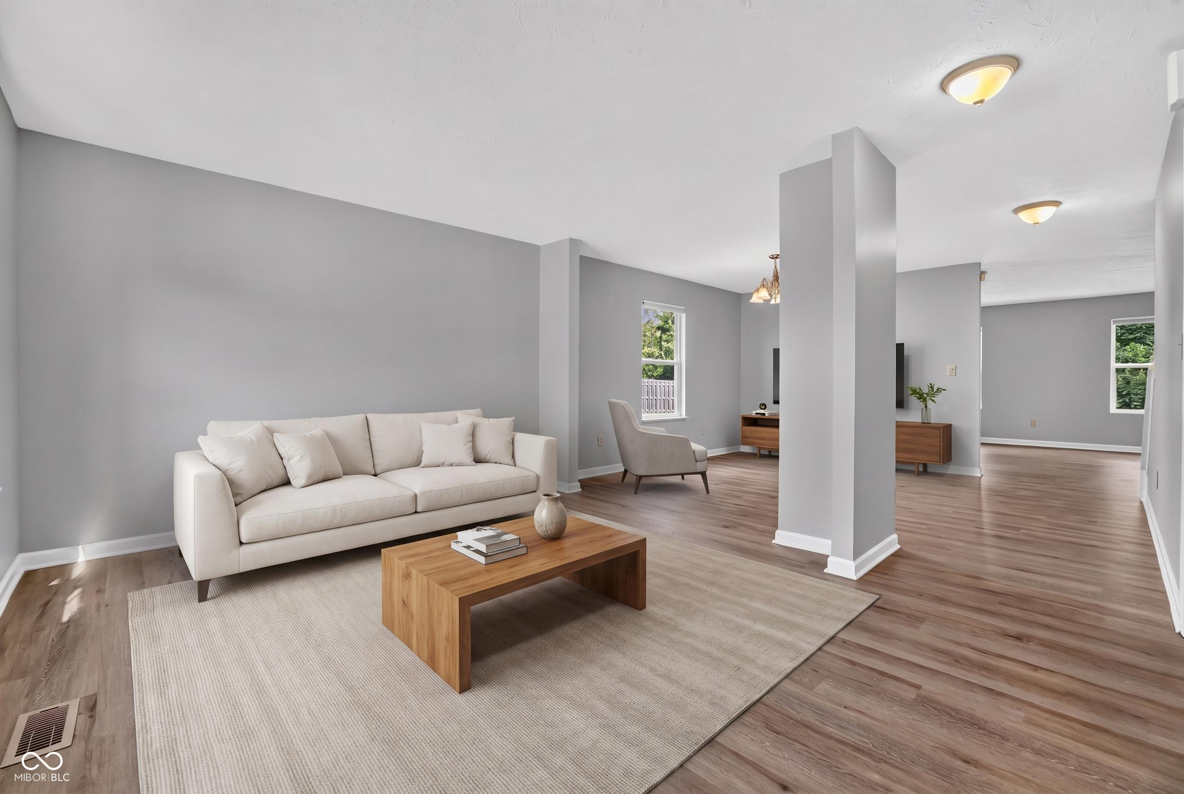
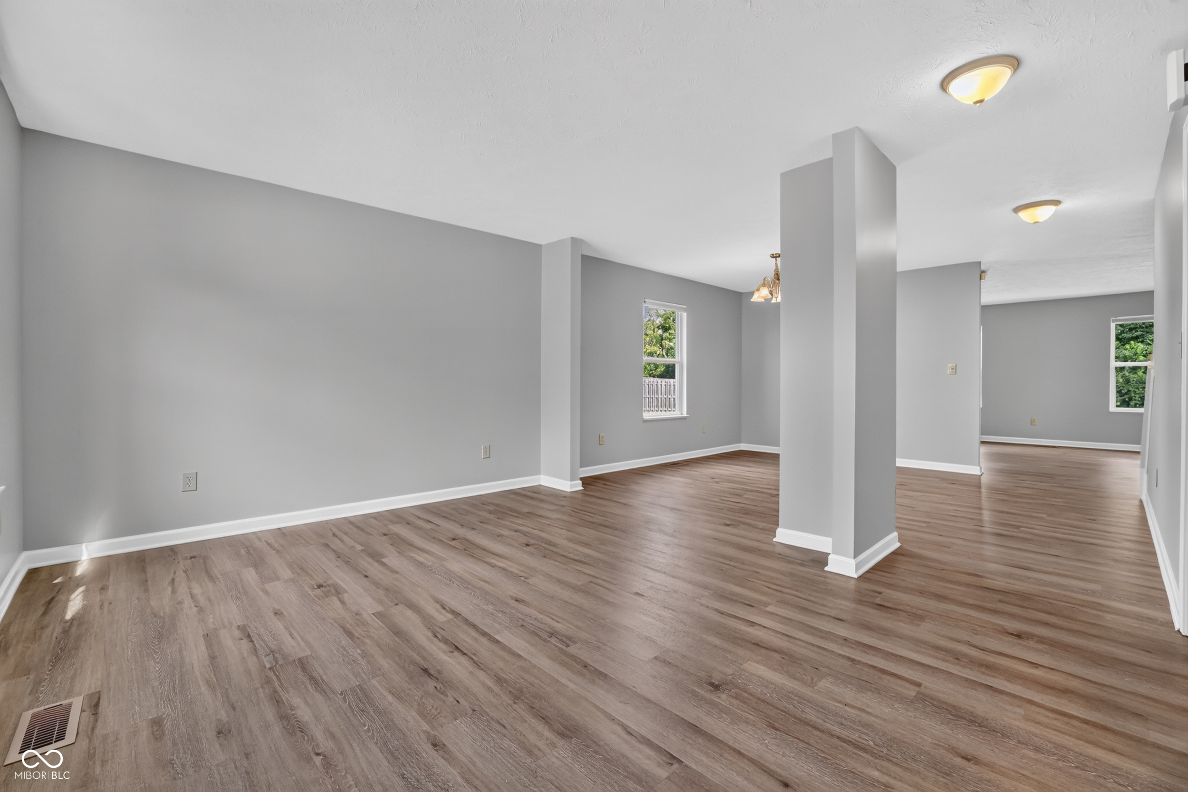
Welcome home to this spacious two-story home built in 2015 and located in desirable Pike Township, offering 4 bedrooms, 2.5 baths, a finished basement, and an abundance of flexible living space throughout. The attractive brick-front elevation and covered front porch create a welcoming first impression, while waterproof engineered LVP flooring flows throughout the home. The main level features two generous living areas, including one with a corner wood-burning fireplace, a separate dining area, and an open-concept layout ideal for everyday living and entertaining. The spacious kitchen offers a large island with seating, stainless steel appliances that remain with the home, and an oversized walk-in pantry. A convenient mudroom leads to the attached two-car garage, which includes an additional two feet of space on each side. Wide stairways provide comfortable access to both the upper level and finished basement. Upstairs, you'll find a versatile loft, a spacious laundry room with shelving, generously sized bedrooms with walk-in closets, and an impressive primary suite featuring a cathedral ceiling, additional space perfect for a desk or sitting area, an expansive walk-in closet with a window for natural light, and a private bath with double sinks, a garden tub with a window, and a recently updated separate shower. The finished basement provides even more living and entertaining space along with convenient under-stair storage. Outside, enjoy a spacious lot and a rear deck perfect for relaxing or entertaining.

$2,661/mo

Est. mortgage payment based on a $400,000 home price.

All estimates are provided by Luxury Presence for informational purposes only. Actual amounts may vary.

Additional information

MLS® ID
22126456

Interior Features

Bedrooms
4
Bathrooms
3
Fireplace
Yes
Cooling
Yes
Heating
Yes
Basement
Yes

Exterior Features

Lot Size
0.31 Acres

Other Property Details

Association Fee Frequency
Yearly
Garage
Yes

Listings courtesy of MIBOR Broker Listing Cooperative® as distributed by MLS GRID

All information deemed reliable but not guaranteed and should be independently verified. All properties are subject to prior sale, change or withdrawal. Neither listing broker(s) nor Lisa Antonacci shall be responsible for any typographical errors, misinformation, misprints and shall be held totally harmless. Properties displayed may be listed or sold by various participants in the MLS.

Based on information submitted to the MLS GRID as of 7:13 AM UTC on 9/30/2026. All data is obtained from various sources and may not have been verified by broker or MLS GRID. Supplied Open House Information is subject to change without notice. All information should be independently reviewed and verified for accuracy. Properties may or may not be listed by the office/agent presenting the information.

©2026 MIBOR Broker Listing Cooperative®. All rights reserved.

DMCA Notice

Powered by Luxury Presence