Property photo 1
Property photo 2
Property photo 3
Property photo 4
Property photo 5
4 Beds
3 Baths
2,264 sqft

$429,000

5365 E State Street E, Columbus IN, 47201

Price per sqft$189.49
Built in1900
Property size2,264 sqft
Property typeResidential
Courtesy of F.C. Tucker Real Estate Experts, Jamie Hennessy-Cox Listing Contact:

Overview

Active

Listed Aug 19, 2026

Updated 2 weeks ago

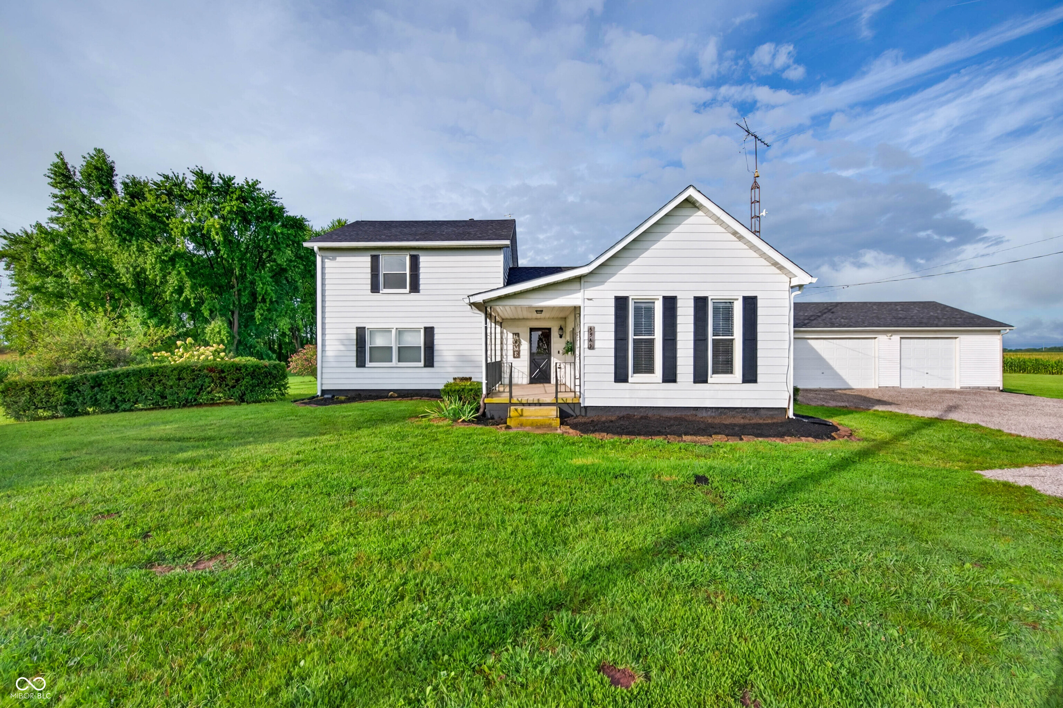
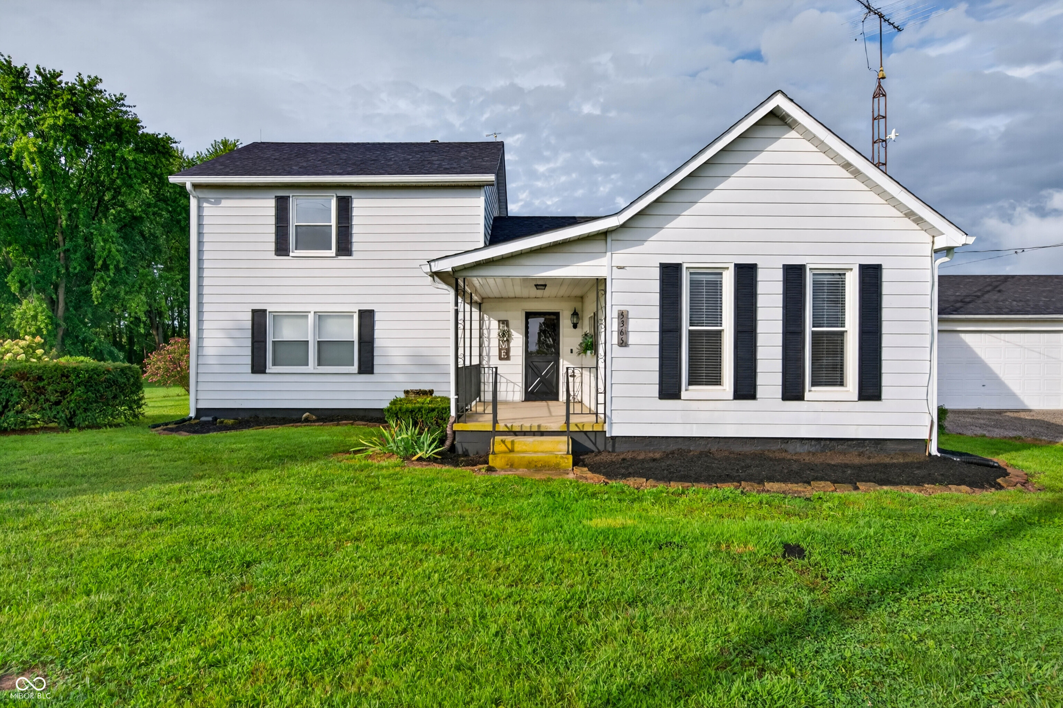
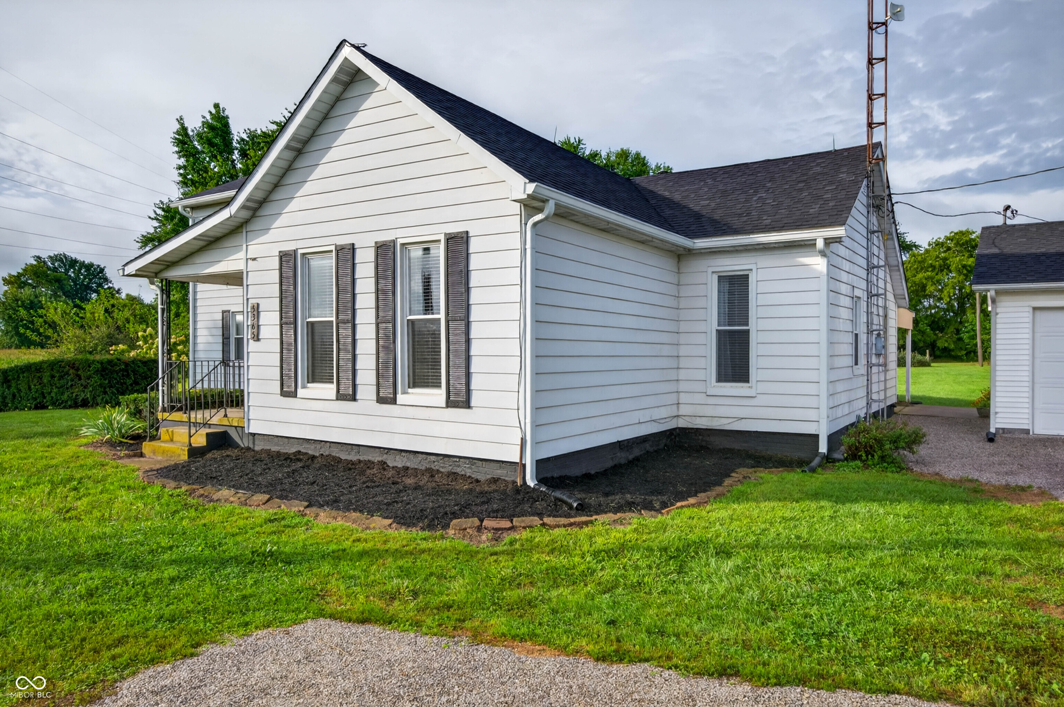
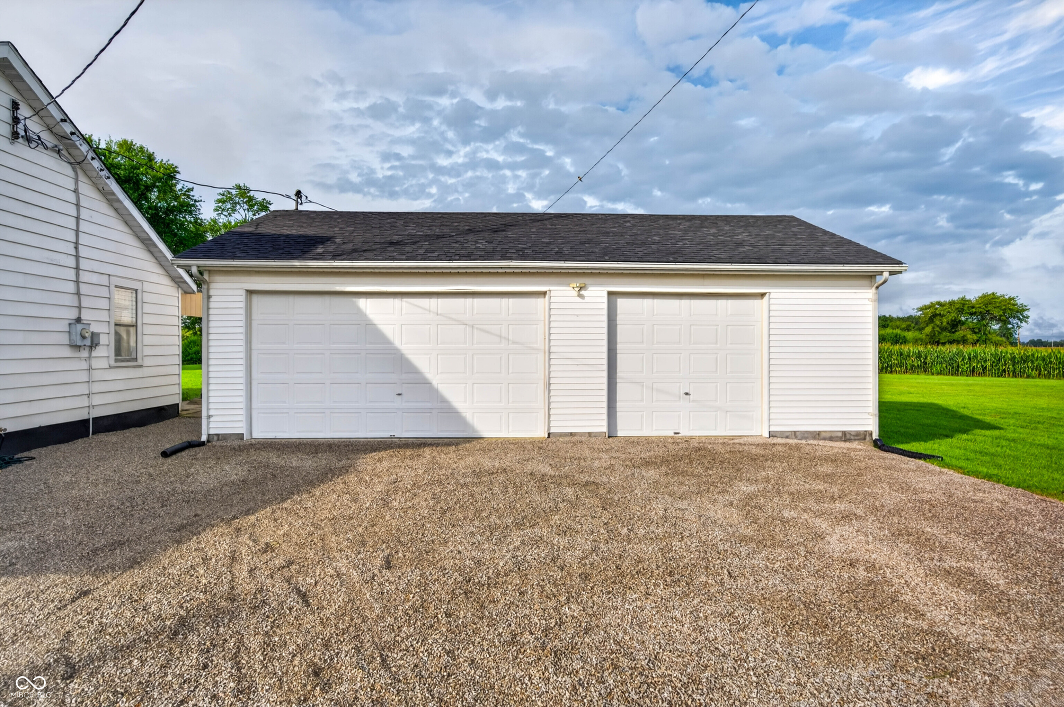
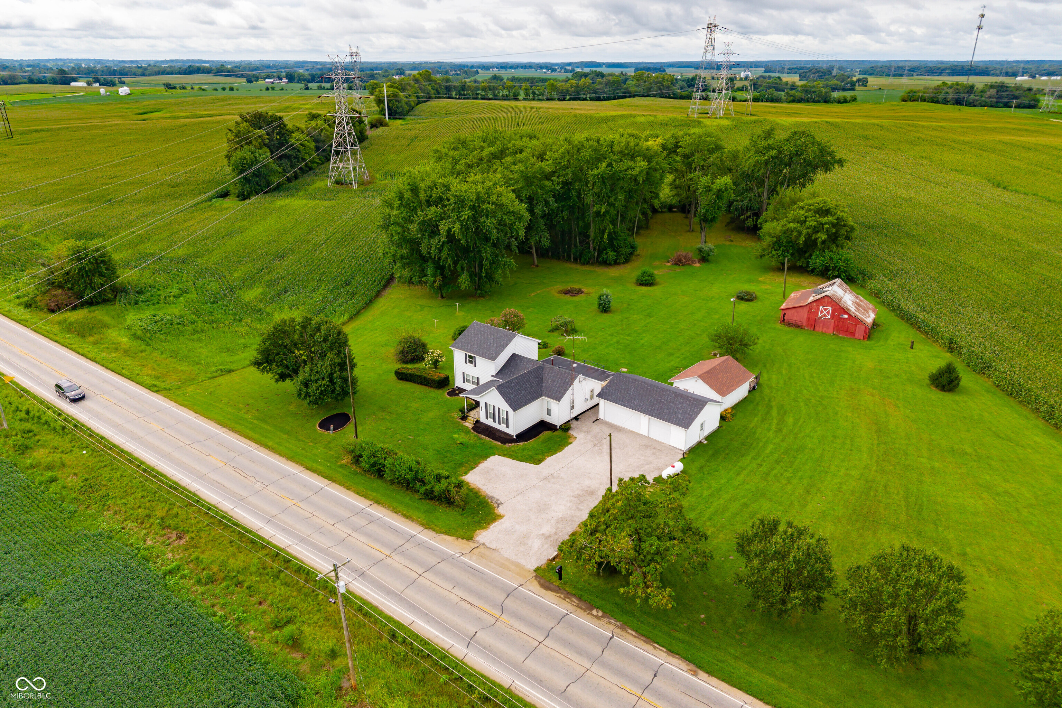
Timeless Country Charm Meets Modern Comfort on 3.06 Acres Step into 126 years of history with this classic white farmhouse, perfectly situated on 3.06 scenic acres surrounded by farmland. Offering the ultimate blend of peaceful rural living and modern convenience close to town, schools, shopping and restaurants. This 4-bedroom, 2.5-bath home is packed with updates while preserving its authentic warmth. House Highlights Primary Suite: Conveniently located downstairs, featuring original hardwood floors, a massive walk-in closet, and a private ensuite bath. Fresh & Turn-Key: Brand-new vinyl plank flooring flows throughout the rest of the home, complemented by fresh, crisp paint from top to bottom. Sunlit Kitchen & Enclosed Porch: The charming kitchen overlooks the sweeping, tree-lined backyard. Step right out into the enclosed back porch-the ultimate cozy spot for your morning coffee or evening meals. Updated Baths: Beautifully updated half-bath on the main level and a full updated bath upstairs to serve the additional bedrooms. Peace of Mind Upgrades Brand-New Roof & Gutters on the house, plus a brand-new roof on the detached garage. Brand-New Tempstar Central A/C to keep you cool all summer. Best of Both Worlds Utilities: Connected to city water for household use, with outdoor spigots hooked up to the well for easy, low-cost yard care. Outbuildings & Land The property itself offers open green space, magnificent mature shade trees, and exceptional outbuildings: Massive 3-Car Detached Garage: Ideal for vehicles, equipment, or a dream workshop. Powered Shed: Located right behind the garage, equipped with electricity and ready to be finished into a home office, guest space, studio, or craft room. Historic Barn: Situated at the back of the property with both electric and water connected-just needs a little TLC to bring it back to its full glory!

$2,854/mo

Est. mortgage payment based on a $429,000 home price.

All estimates are provided by Luxury Presence for informational purposes only. Actual amounts may vary.

Additional information

MLS® ID
22121048

Interior Features

Bedrooms
4
Bathrooms
3
Cooling
Yes
Heating
Yes
Basement
Yes

Exterior Features

Lot Size
3.06 Acres

Other Property Details

Garage
Yes
View
Yes

Listings courtesy of MIBOR Broker Listing Cooperative® as distributed by MLS GRID

All information deemed reliable but not guaranteed and should be independently verified. All properties are subject to prior sale, change or withdrawal. Neither listing broker(s) nor Lisa Antonacci shall be responsible for any typographical errors, misinformation, misprints and shall be held totally harmless. Properties displayed may be listed or sold by various participants in the MLS.

Based on information submitted to the MLS GRID as of 3:53 AM UTC on 9/26/2026. All data is obtained from various sources and may not have been verified by broker or MLS GRID. Supplied Open House Information is subject to change without notice. All information should be independently reviewed and verified for accuracy. Properties may or may not be listed by the office/agent presenting the information.

©2026 MIBOR Broker Listing Cooperative®. All rights reserved.

DMCA Notice

Powered by Luxury Presence