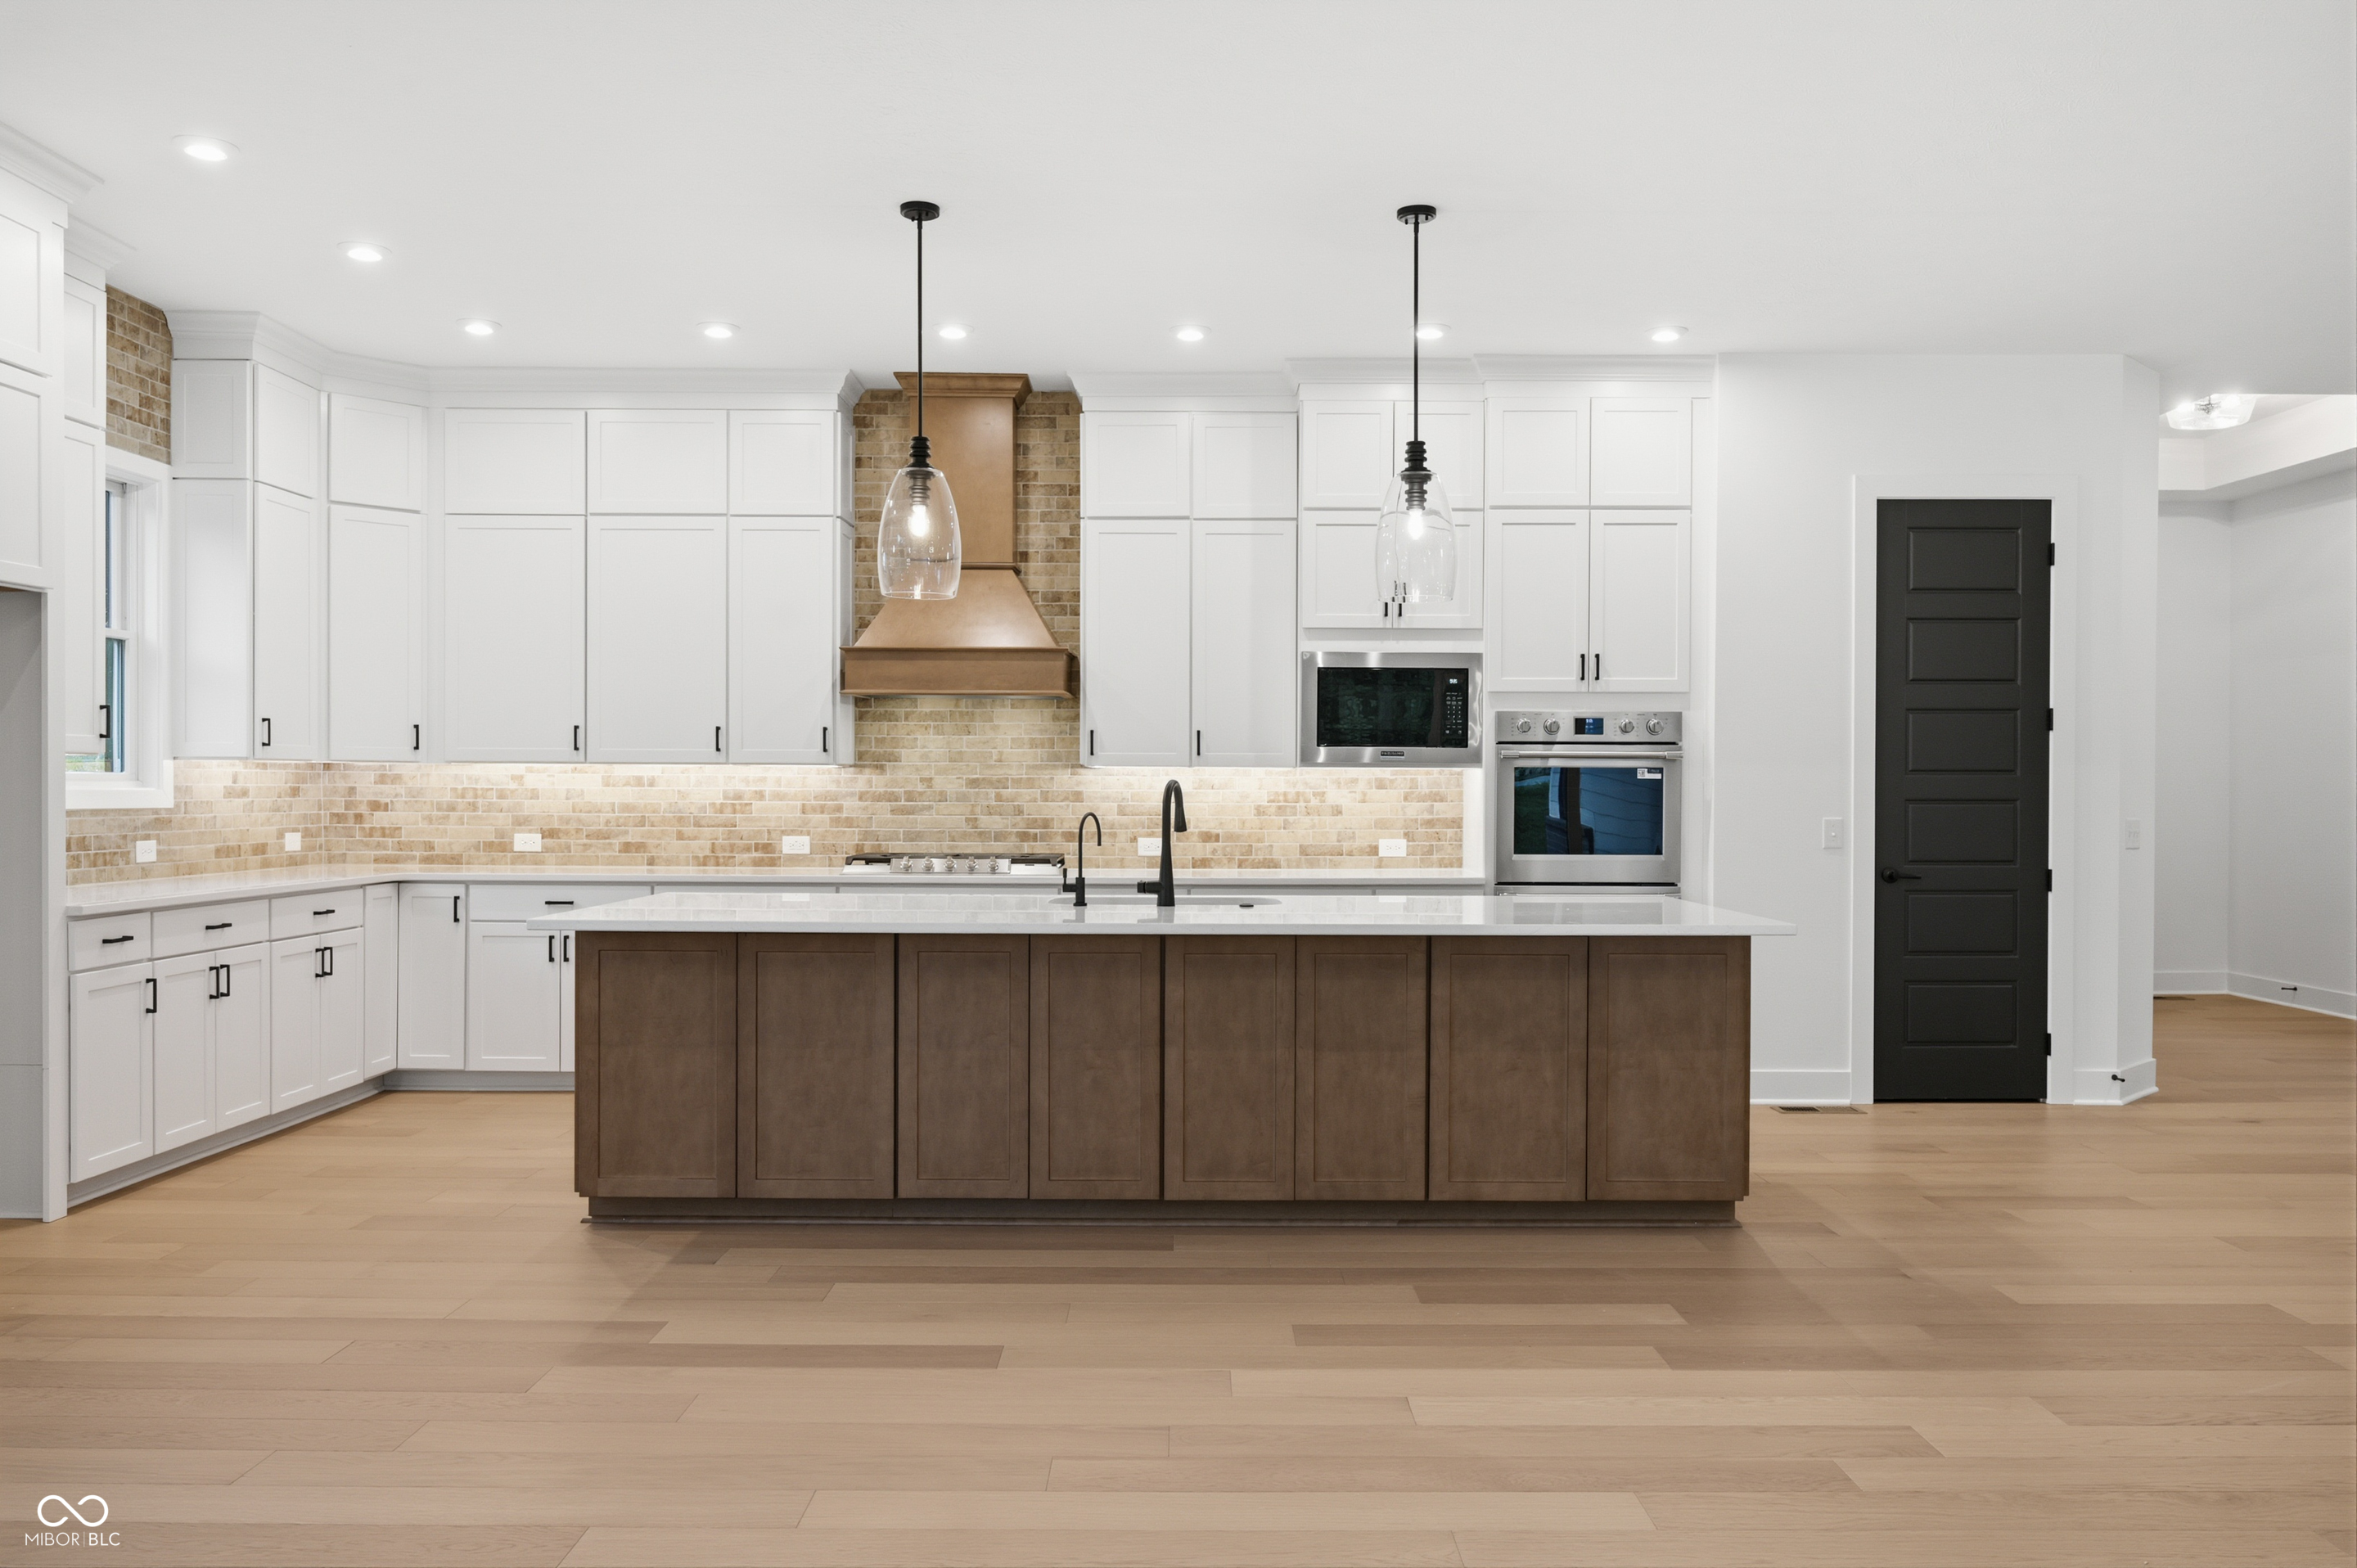
Property photo 1
Property photo 2
Property photo 3
Property photo 4
Property photo 5
4 Beds
5 Baths
4,826 sqft

$1,099,990

19784 Chatsworth Boulevard, Westfield IN, 46074

Price per sqft$227.93
Built in2026
Property size4,826 sqft
Property typeResidential
Courtesy of Weekley Homes Realty Company, Angela Huser Listing Contact:

Overview

Active

Listed Apr 18, 2026

Updated 9 days ago

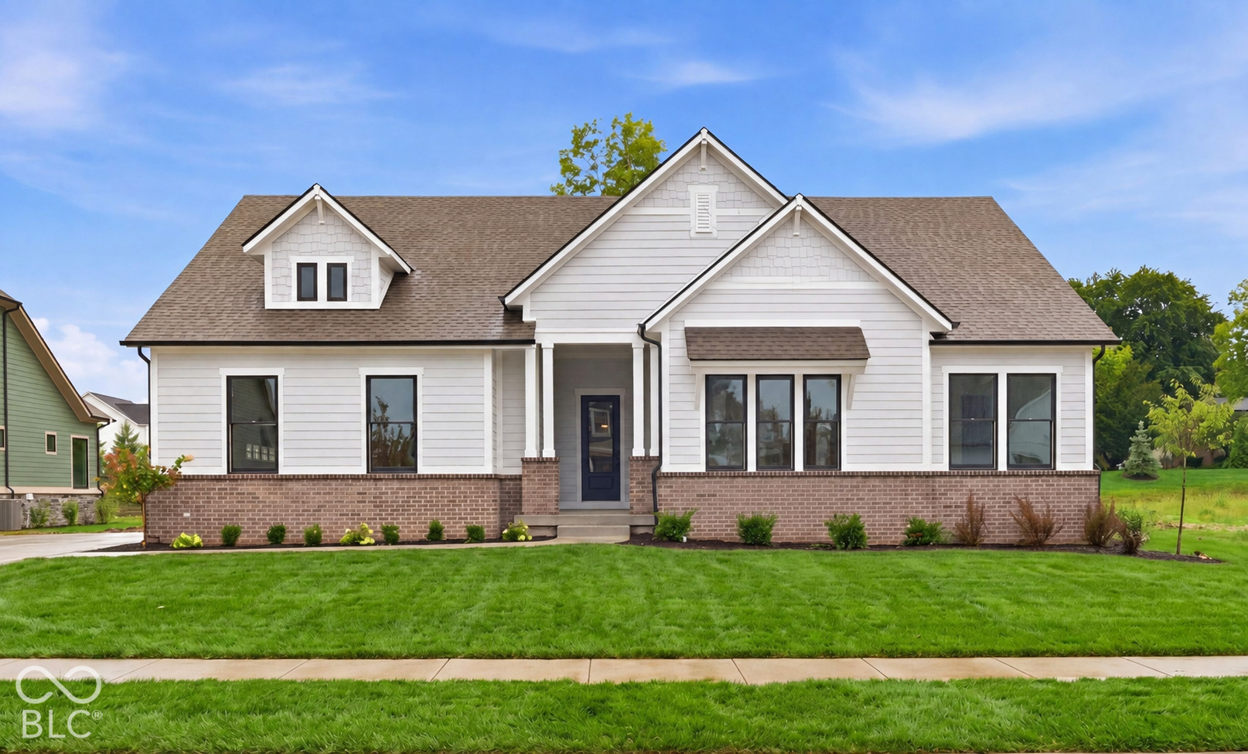
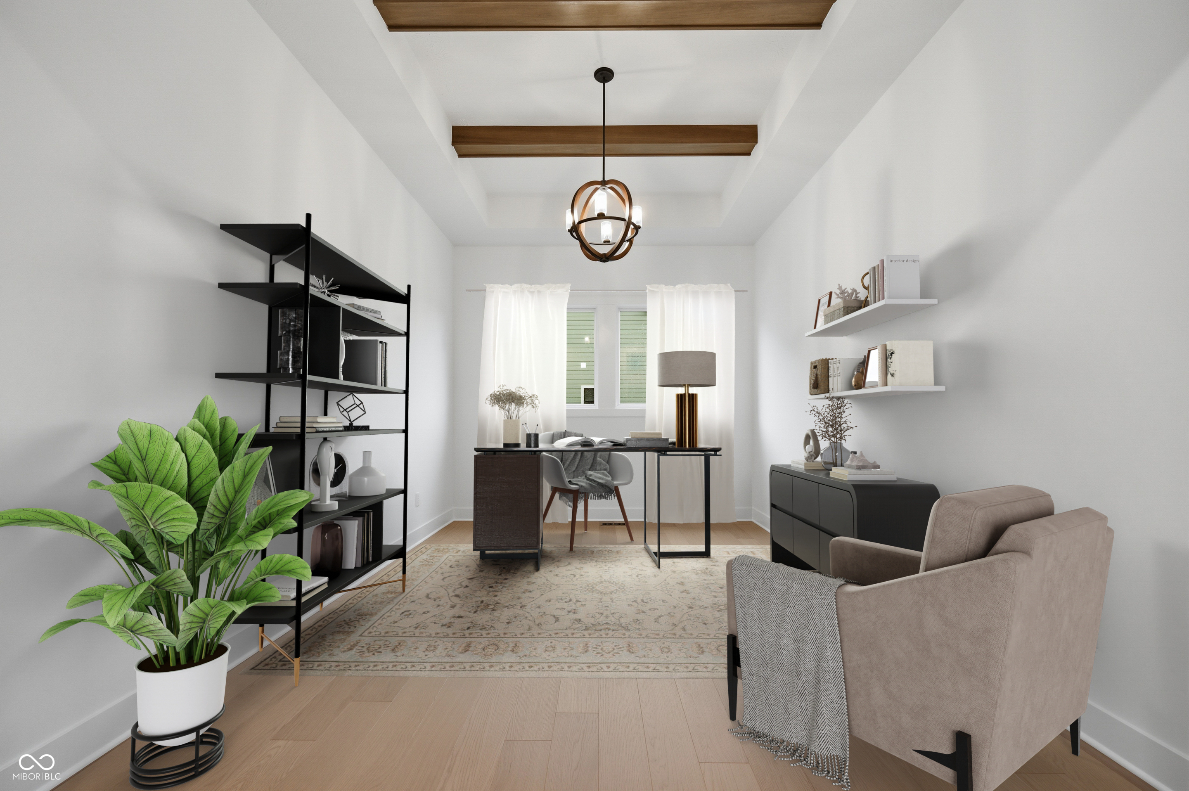
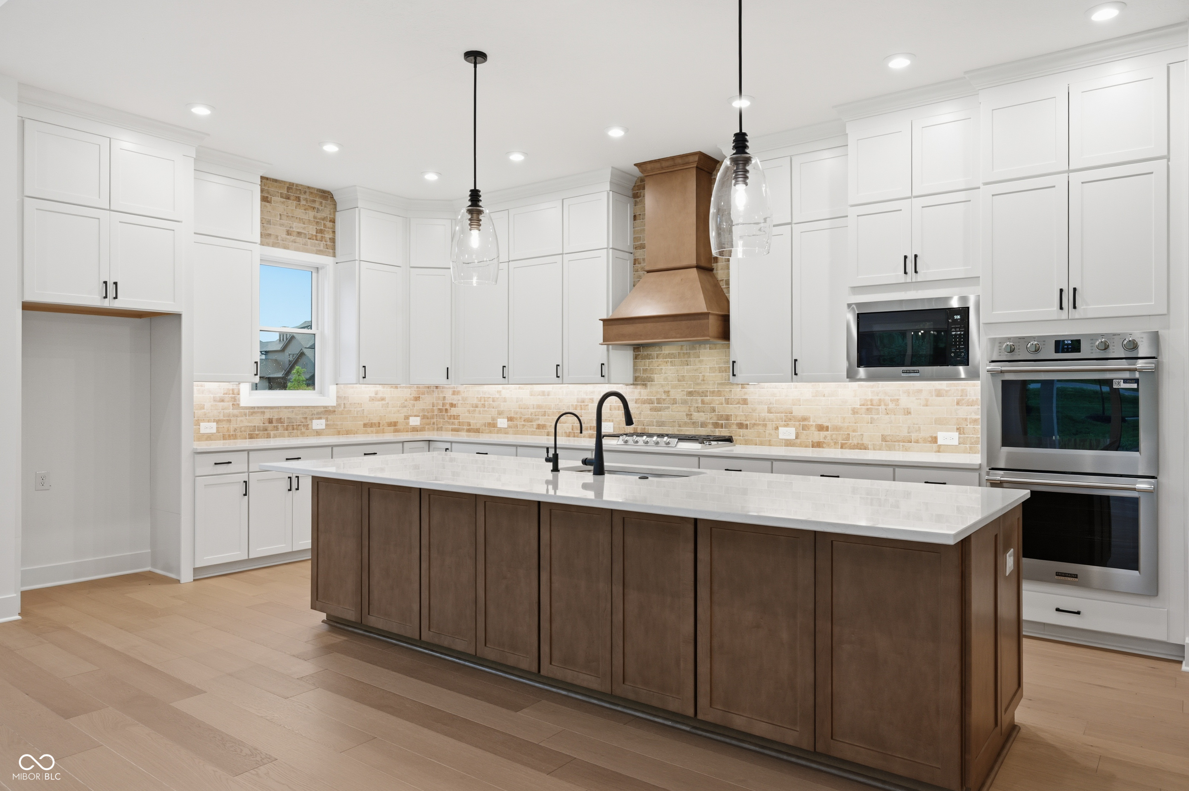
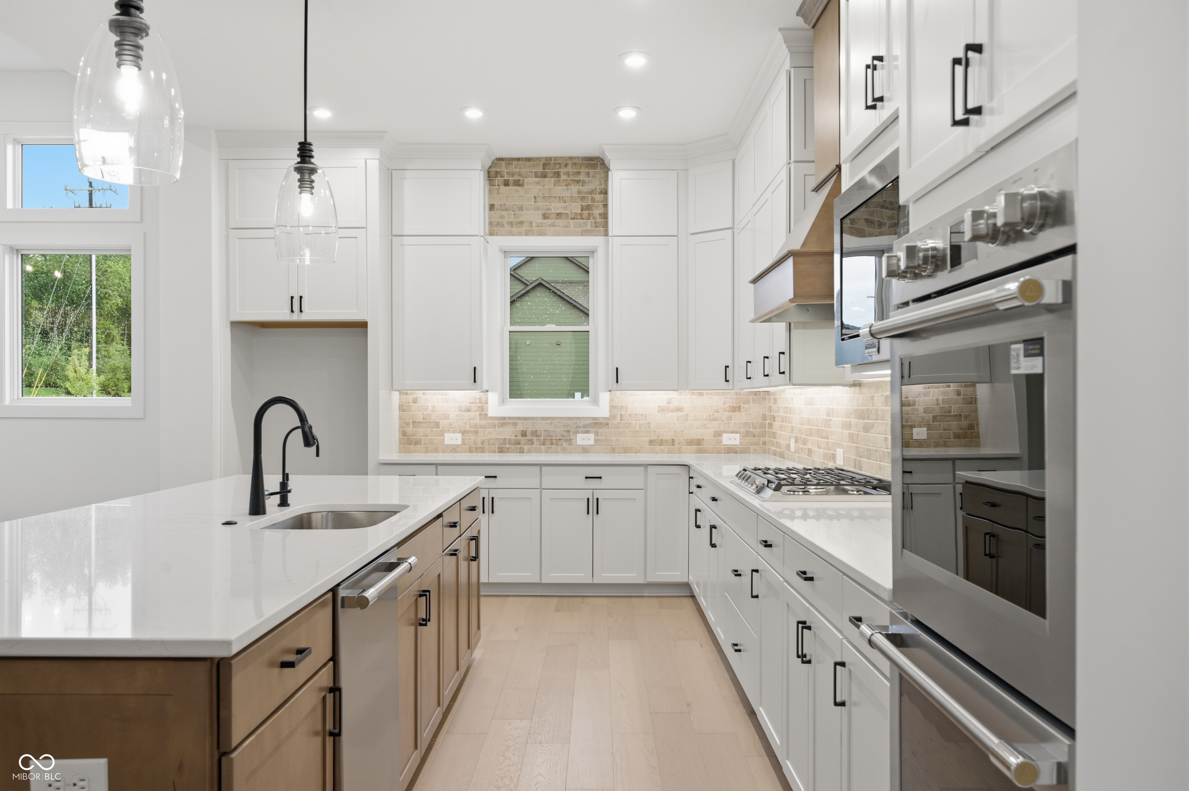
Welcome to this beautiful David Weekley Brunson home in Chatham Village, offering thoughtfully designed living space with high-end finishes and an open-concept layout ideal for both everyday living and entertaining. The spacious family room flows seamlessly into the gourmet kitchen and dining area, featuring a large island, ample cabinetry, and a walk-in pantry that makes hosting and meal preparation effortless. The private Owner's Retreat provides a relaxing escape with a spa-inspired bath and a generous walk-in closet. Additional bedroom suites offer comfort and privacy for family or guests, each designed with ample closet space and convenient access to bathrooms. A dedicated study provides the perfect space for a home office, library, or flex room. The basement offers incredible potential for additional living space, whether used for recreation, entertainment, or guest accommodations. With flexible areas throughout the home, this floor plan provides both comfort and versatility to fit a variety of lifestyles. Located in the highly desirable Chatham Village community in Westfield, residents enjoy access to premier amenities including pools, parks, walking trails, fitness facilities, and the nearby Chatham Hills Golf Club, all within the top-rated Westfield-Washington school district. This exceptional home combines quality craftsmanship, thoughtful design, and a vibrant community lifestyle in one of Westfield's most sought-after neighborhoods. Price reflects builder incentive, home must close by 12/22/26.

$7,318/mo

Est. mortgage payment based on a $1,099,990 home price.

All estimates are provided by Luxury Presence for informational purposes only. Actual amounts may vary.

Additional information

MLS® ID
22096355

Interior Features

Bedrooms
4
Bathrooms
5
Fireplace
Yes
Cooling
Yes
Heating
Yes
Basement
Yes

Exterior Features

Lot Size
0.31 Acres

Other Property Details

Association Fee Frequency
Yearly
Garage
Yes
New Construction
Yes

Listings courtesy of MIBOR Broker Listing Cooperative® as distributed by MLS GRID

All information deemed reliable but not guaranteed and should be independently verified. All properties are subject to prior sale, change or withdrawal. Neither listing broker(s) nor Lisa Antonacci shall be responsible for any typographical errors, misinformation, misprints and shall be held totally harmless. Properties displayed may be listed or sold by various participants in the MLS.

Based on information submitted to the MLS GRID as of 7:13 AM UTC on 9/30/2026. All data is obtained from various sources and may not have been verified by broker or MLS GRID. Supplied Open House Information is subject to change without notice. All information should be independently reviewed and verified for accuracy. Properties may or may not be listed by the office/agent presenting the information.

©2026 MIBOR Broker Listing Cooperative®. All rights reserved.

DMCA Notice

Powered by Luxury Presence