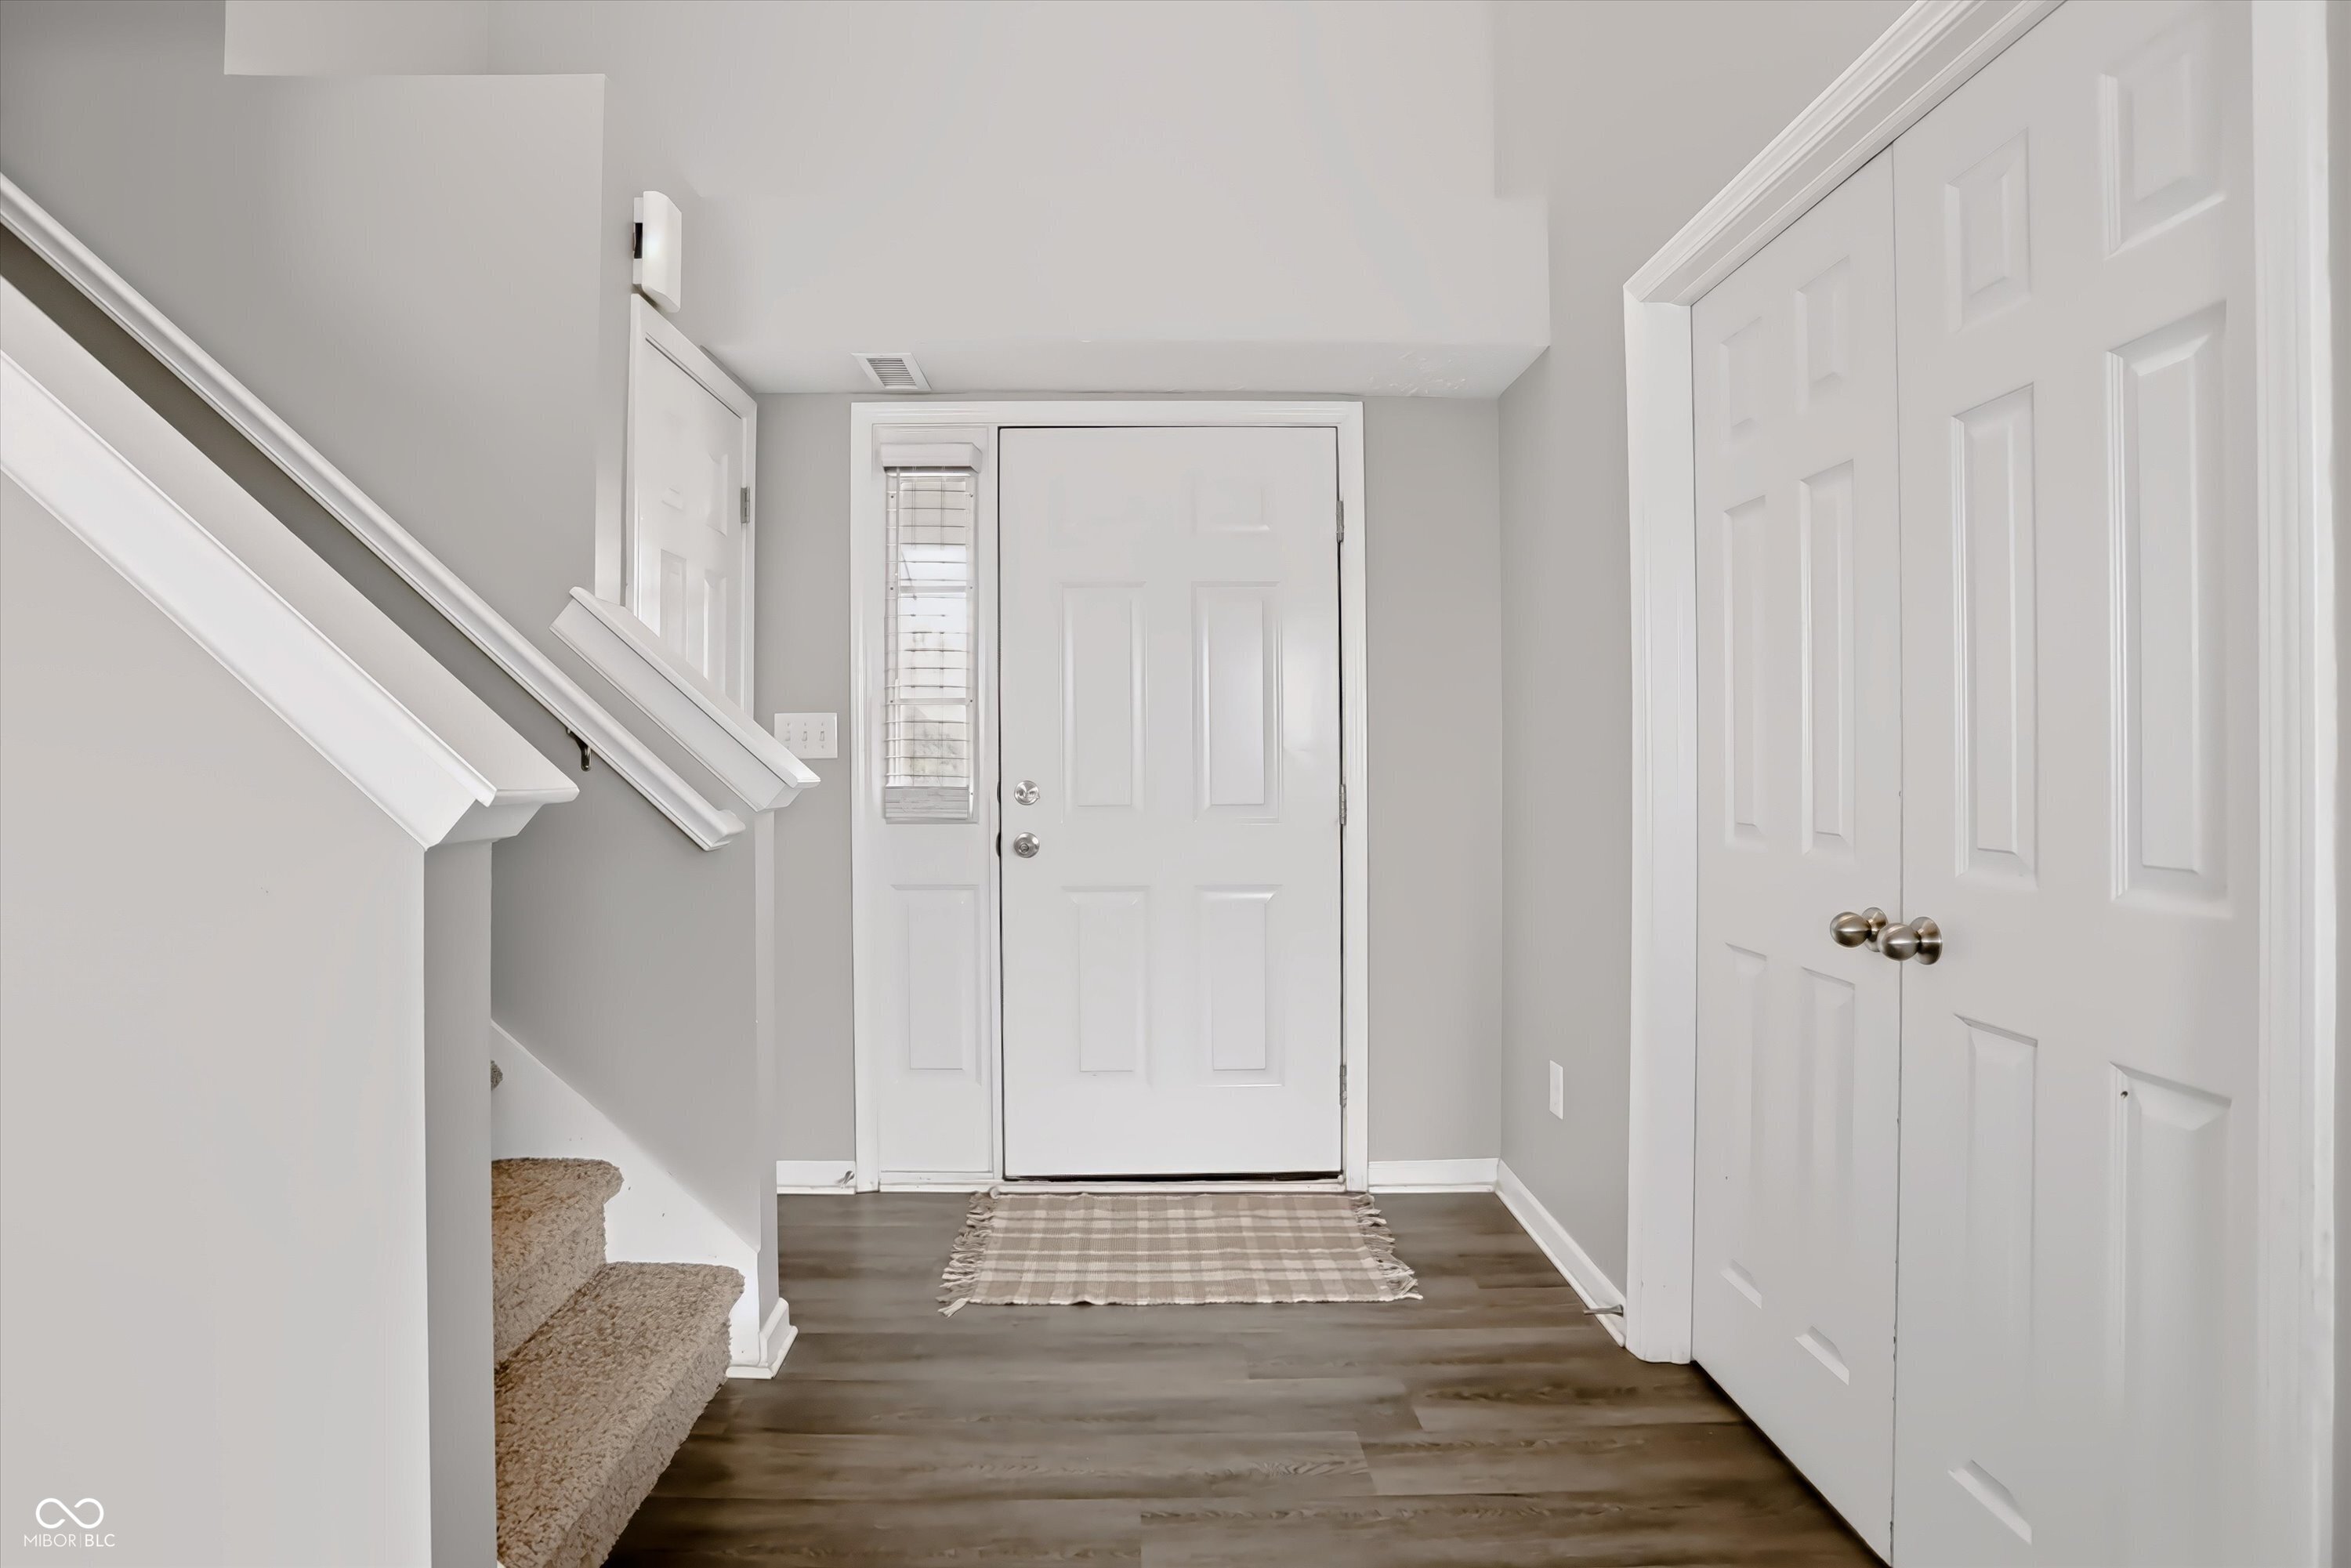
Property photo 1
Property photo 2
Property photo 3
Property photo 4
Property photo 5
4 Beds
3 Baths
2,359 sqft

$325,000

4244 Stubbington Lane, Indianapolis IN, 46239

Price per sqft$137.77
Built in2018
Property size2,359 sqft
Property typeResidential
Courtesy of Highgarden Real Estate, Jeannie Grant Listing Contact:

Overview

Active

Listed Sep 18, 2026

Updated 25h ago

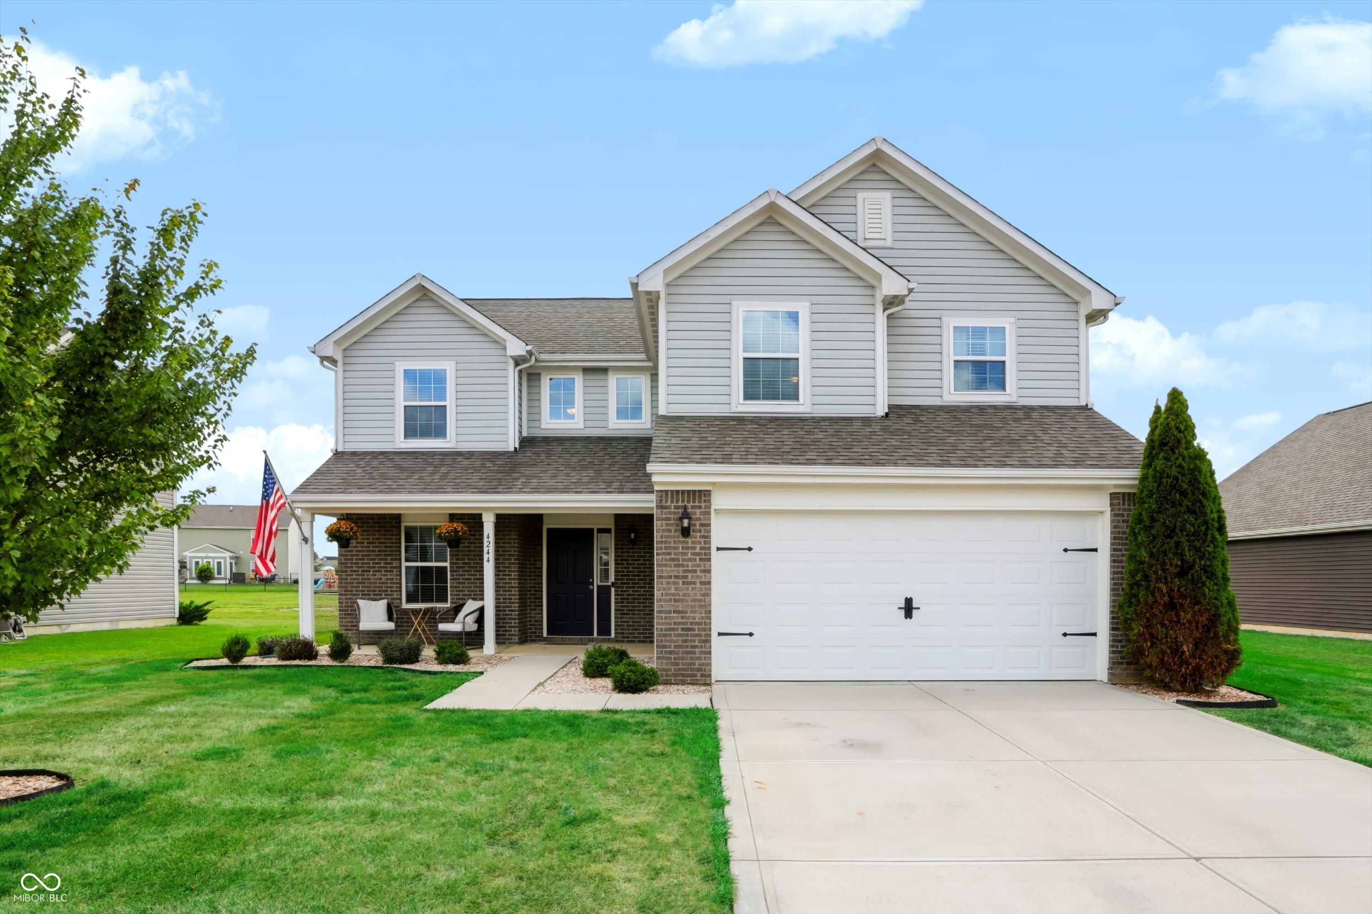
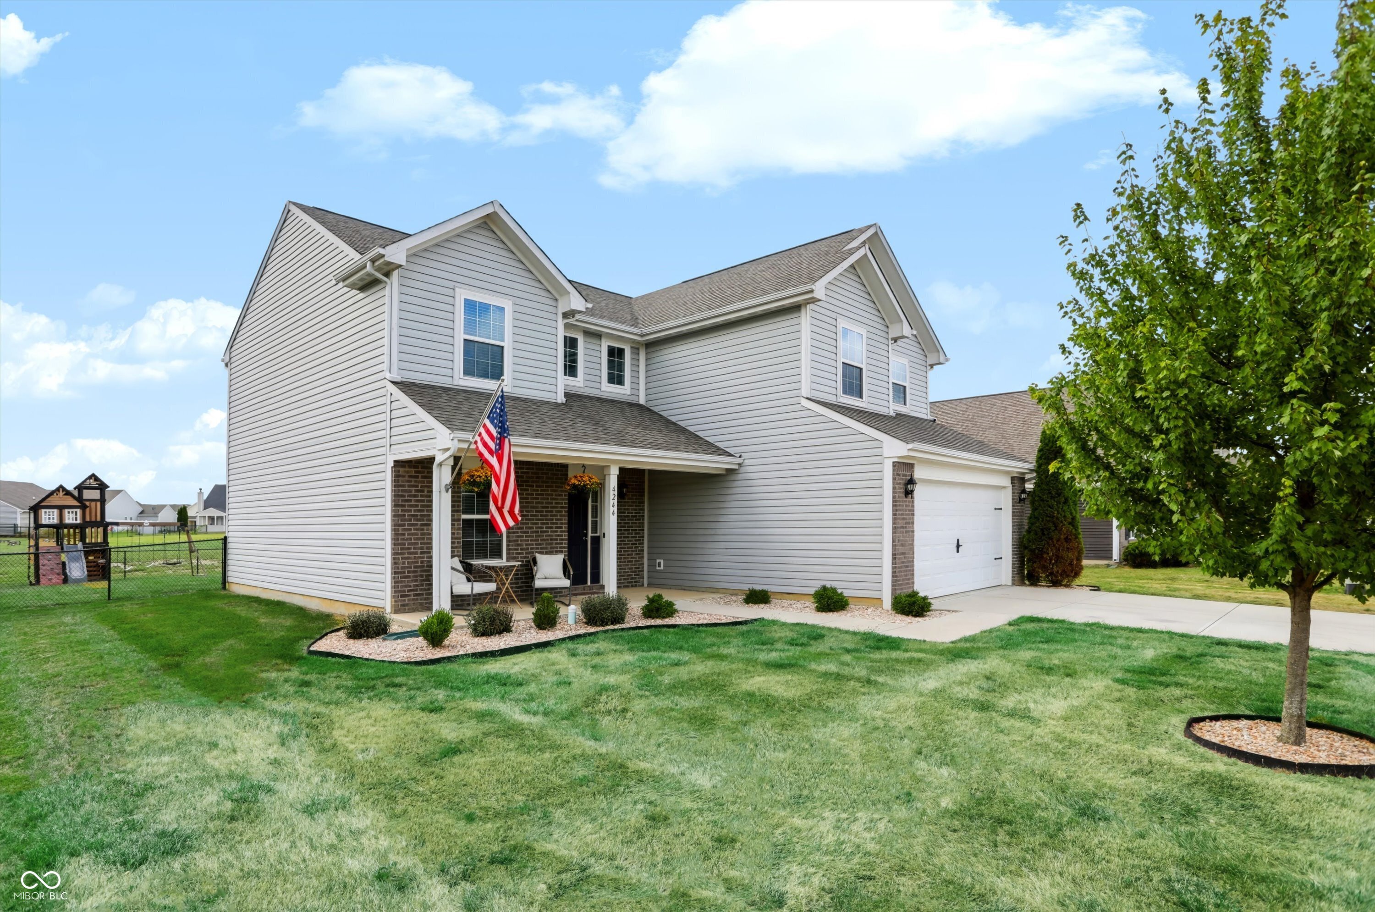
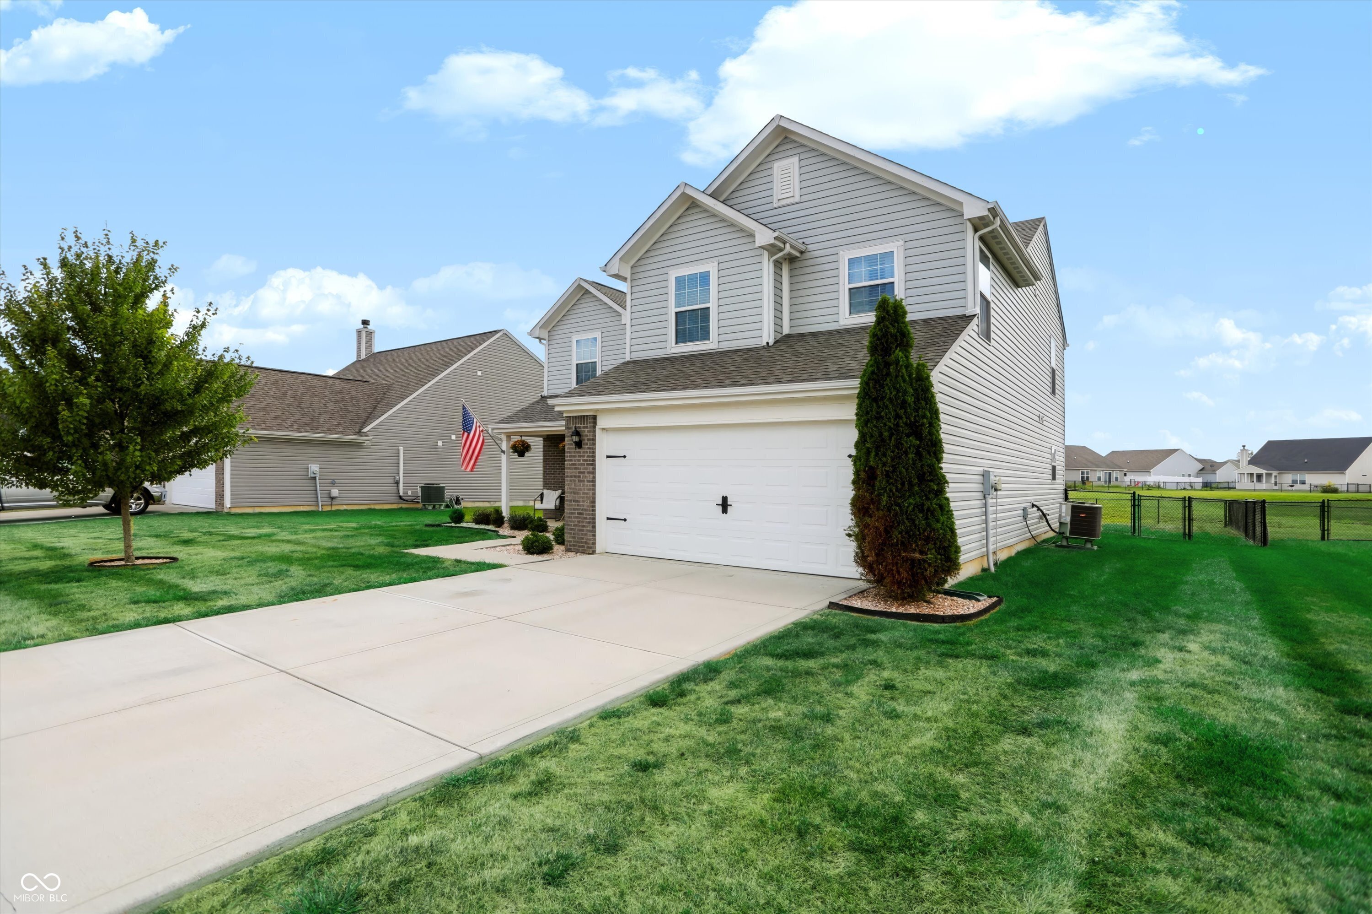
Welcome to this beautiful 4-bedroom home in the popular Chessington Grove community of Franklin Township! Only 8 years old and offering 2,359 square feet of living space, this home has been thoughtfully updated and is truly move-in ready. The main level features a bright, open-concept floor plan with new luxury vinyl plank flooring throughout, creating a seamless flow between the spacious living areas. The large kitchen offers ample cabinet storage and generous counter space, with all kitchen appliances recently replaced. The adjacent dining room provides the perfect setting for everyday meals or entertaining, while the versatile flex room can easily be used as a home office, den, playroom, or whatever best fits your needs. Upstairs, you'll find four generously sized bedrooms, including a spacious primary suite complete with a large walk-in closet and private ensuite bathroom. All of the bedrooms feature generously sized closets, including 2 walk-in closets. The loft provides an additional living and entertainment space - perfect for movie nights, a game room, or a quiet retreat. Fresh paint throughout adds to the home's clean, welcoming feel. Step outside to a fully fenced backyard offering plenty of room for pets, play, and entertaining friends & family. Residents of Chessington Grove enjoy fantastic neighborhood amenities, including a community pool, playground, and nature area. Conveniently located near top-rated Franklin Township schools, shopping, dining, parks, and major roadways, this home offers the space, updates, and community amenities you've been looking for. Don't miss your opportunity to make this one home!

$2,162/mo

Est. mortgage payment based on a $325,000 home price.

All estimates are provided by Luxury Presence for informational purposes only. Actual amounts may vary.

Additional information

MLS® ID
22126527

Interior Features

Bedrooms
4
Bathrooms
3
Cooling
Yes
Heating
Yes
Basement
No

Exterior Features

Lot Size
0.21 Acres

Other Property Details

Association Fee Frequency
Quarterly
Garage
Yes

Listings courtesy of MIBOR Broker Listing Cooperative® as distributed by MLS GRID

All information deemed reliable but not guaranteed and should be independently verified. All properties are subject to prior sale, change or withdrawal. Neither listing broker(s) nor Lisa Antonacci shall be responsible for any typographical errors, misinformation, misprints and shall be held totally harmless. Properties displayed may be listed or sold by various participants in the MLS.

Based on information submitted to the MLS GRID as of 4:26 AM UTC on 10/9/2026. All data is obtained from various sources and may not have been verified by broker or MLS GRID. Supplied Open House Information is subject to change without notice. All information should be independently reviewed and verified for accuracy. Properties may or may not be listed by the office/agent presenting the information.

©2026 MIBOR Broker Listing Cooperative®. All rights reserved.

DMCA Notice

Powered by Luxury Presence