Property photo 1
Property photo 2
Property photo 3
Property photo 4
Property photo 5
3 Beds
2 Baths
1,696 sqft

$449,000

1525 Quail Glen Court, Carmel IN, 46032

Price per sqft$264.74
Built in2001
Property size1,696 sqft
Property typeResidential
Courtesy of F.C. Tucker Company, Nancy Whitfield Listing Contact:

Overview

Active

Listed Sep 15, 2026

Updated 2 days ago

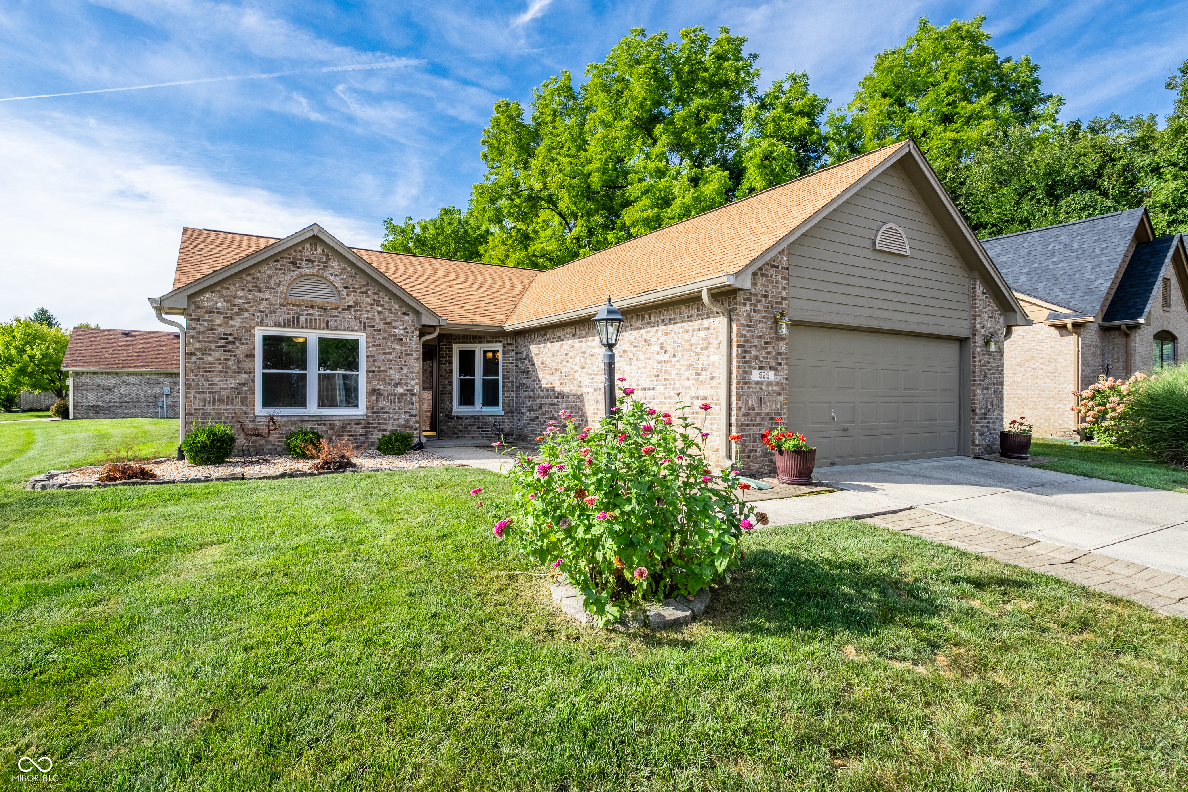
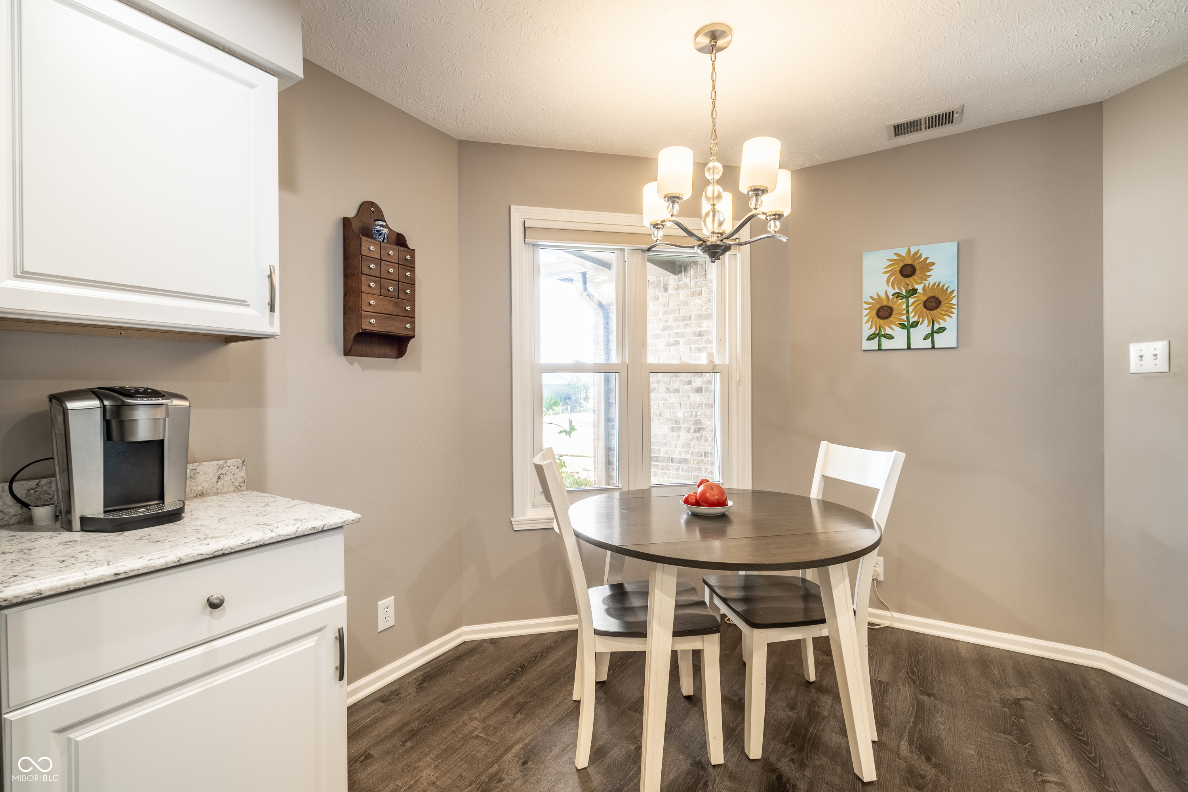
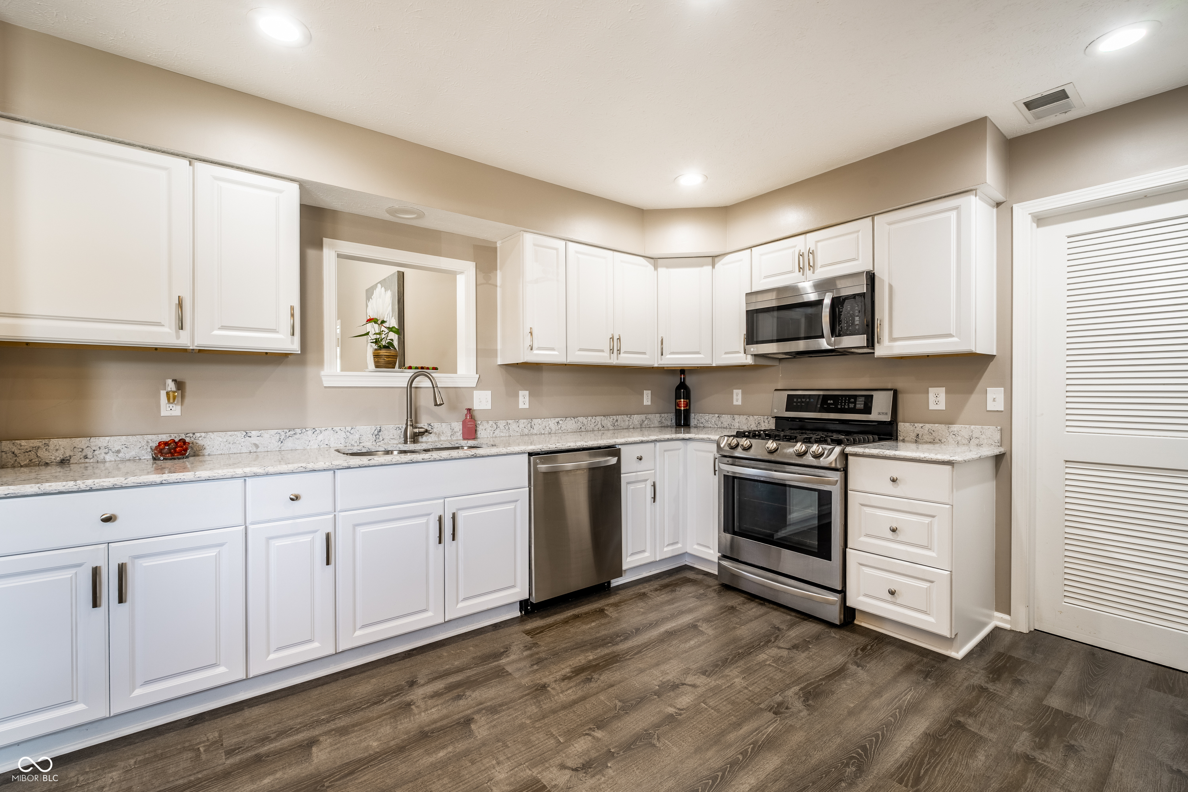
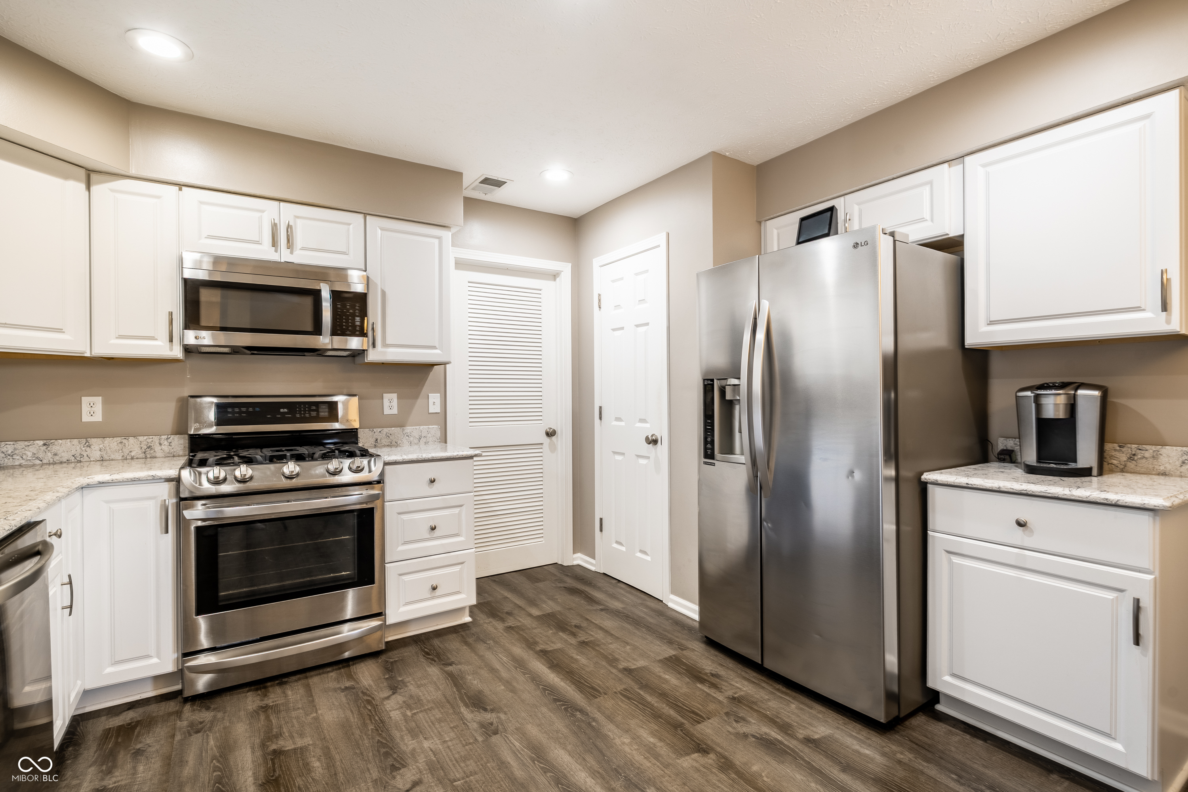
Discover turn-key ready, single-story living at 1525 Quail Glen Ct in Carmel, IN. The location of this neighborhood is premiere for walkability, active lifestyle and convenience to all that Carmel has to offer. This 2001 ranch-style residence, has been completely remodeled with new flooring, updated kitchen and new bathrooms that present refined aesthetics and contemporary comforts throughout. The recently updated kitchen is a culinary delight with beautiful quartz countertops with ogee edgings, gleaming stainless steel appliances and elegant stone co, creating an inviting space for both everyday meals and entertaining. The living/dining combo offers a welcoming ambiance, a fireplace with slate surround great versatility for either entertaining guests or slowing down with a good book to relax after a long walk on the Monon trail, shopping or a great restaurant visit. There is a sunroom/bonus room that leads from the living and to a screened in paver patio space. Both bathrooms have been updated with beautiful ceramic tile and granite counters. The primary bathroom provides the luxury of a double vanity and a gorgeous walk-in shower with natural light from a transom window, designed for a spa-like experience. The second bath includes a walk-in shower as well with comfort height vanity, both with tile floors. An attached garage with a side-entry door provides secure parking and additional storage. A dedicated laundry room adds to the home's practical functionality. Experience the seamless blend of comfort and style this exceptional Carmel home offers.

$2,987/mo

Est. mortgage payment based on a $449,000 home price.

All estimates are provided by Luxury Presence for informational purposes only. Actual amounts may vary.

Additional information

MLS® ID
22125917

Interior Features

Bedrooms
3
Bathrooms
2
Fireplace
Yes
Cooling
Yes
Heating
Yes
Basement
No

Exterior Features

Lot Size
0.2 Acres

Other Property Details

Association Fee Frequency
Yearly
Garage
Yes
View
Yes

Listings courtesy of MIBOR Broker Listing Cooperative® as distributed by MLS GRID

All information deemed reliable but not guaranteed and should be independently verified. All properties are subject to prior sale, change or withdrawal. Neither listing broker(s) nor Lisa Antonacci shall be responsible for any typographical errors, misinformation, misprints and shall be held totally harmless. Properties displayed may be listed or sold by various participants in the MLS.

Based on information submitted to the MLS GRID as of 4:34 AM UTC on 10/8/2026. All data is obtained from various sources and may not have been verified by broker or MLS GRID. Supplied Open House Information is subject to change without notice. All information should be independently reviewed and verified for accuracy. Properties may or may not be listed by the office/agent presenting the information.

©2026 MIBOR Broker Listing Cooperative®. All rights reserved.

DMCA Notice

Powered by Luxury Presence