Property photo 1
Property photo 2
Property photo 3
Property photo 4
Property photo 5
3 Beds
2 Baths
1,516 sqft

$314,000

6119 Green Glade Drive, Whitestown IN, 46075

Price per sqft$207.12
Built in2005
Property size1,516 sqft
Property typeResidential
Courtesy of Encore Sotheby's International, Robbin Edwards Listing Contact:

Overview

Active

Listed Aug 13, 2026

Updated 2 weeks ago

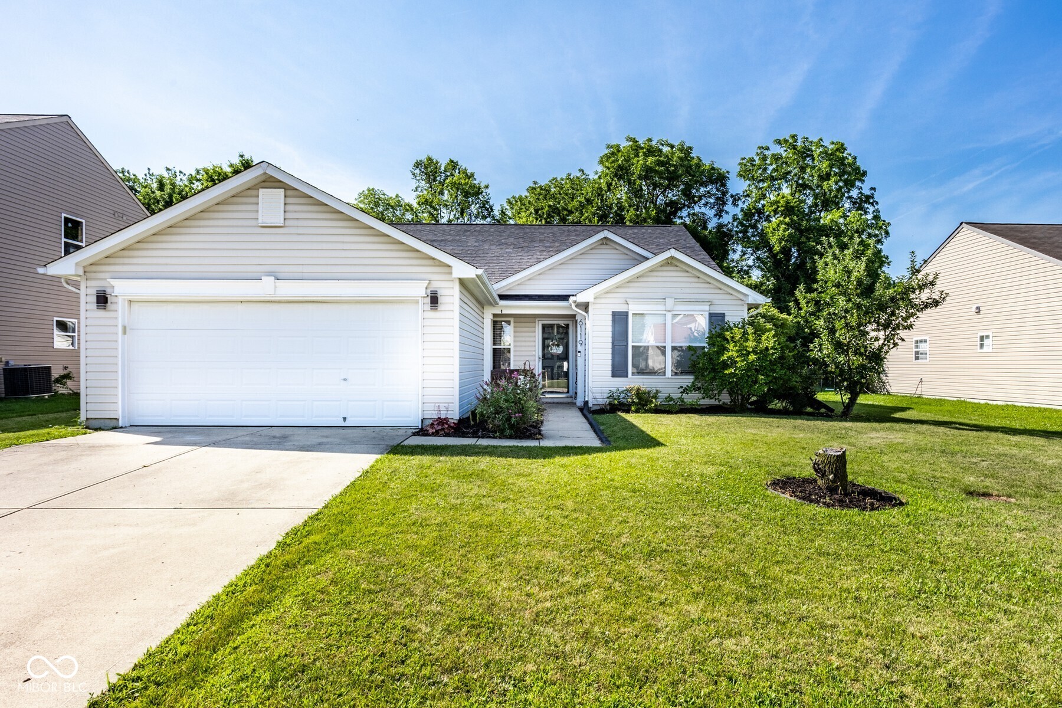
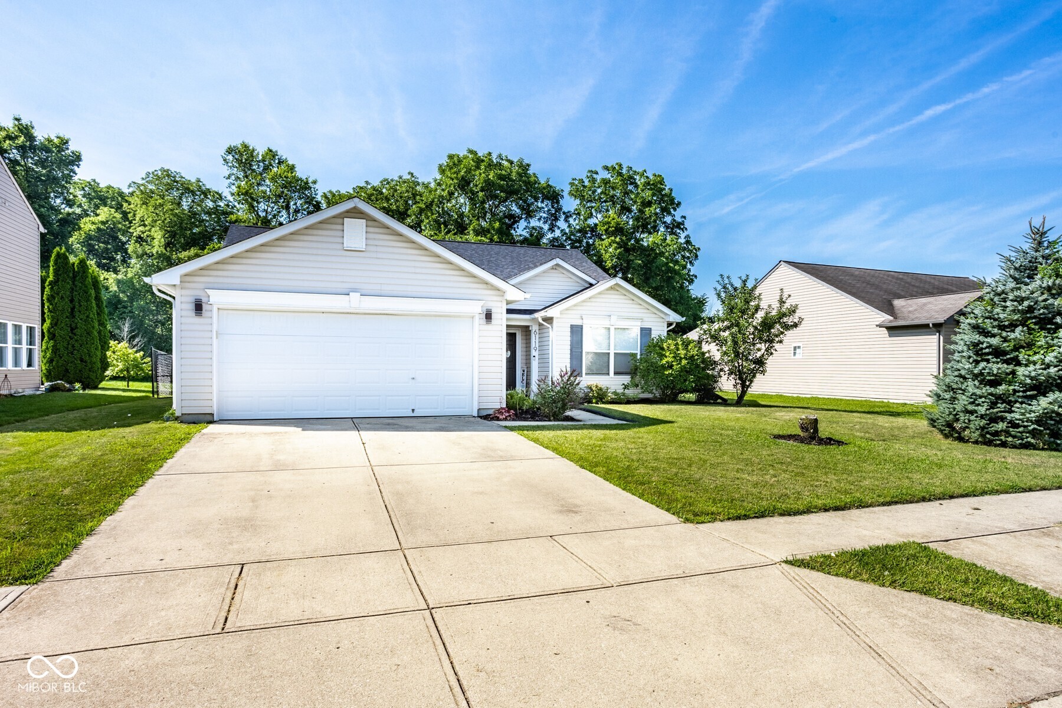
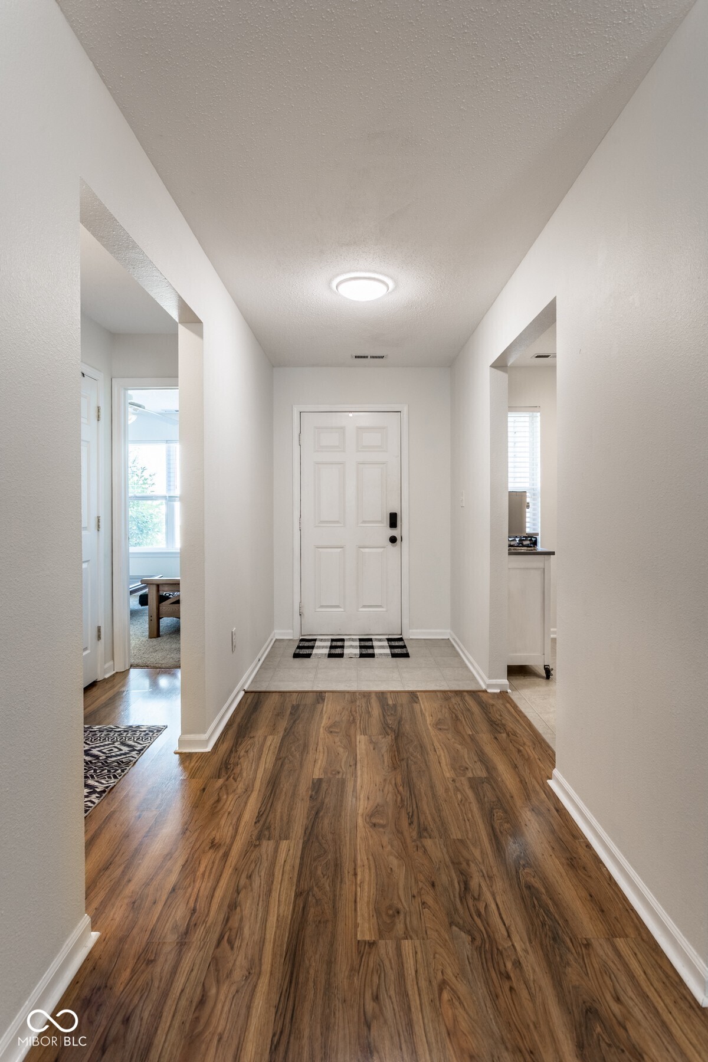
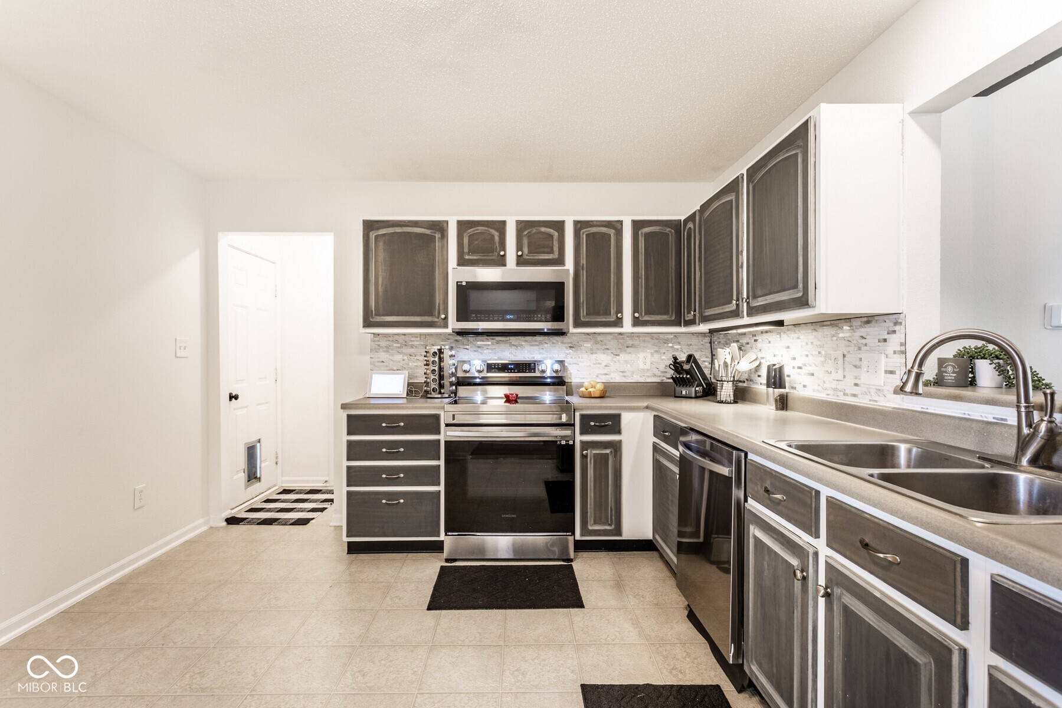
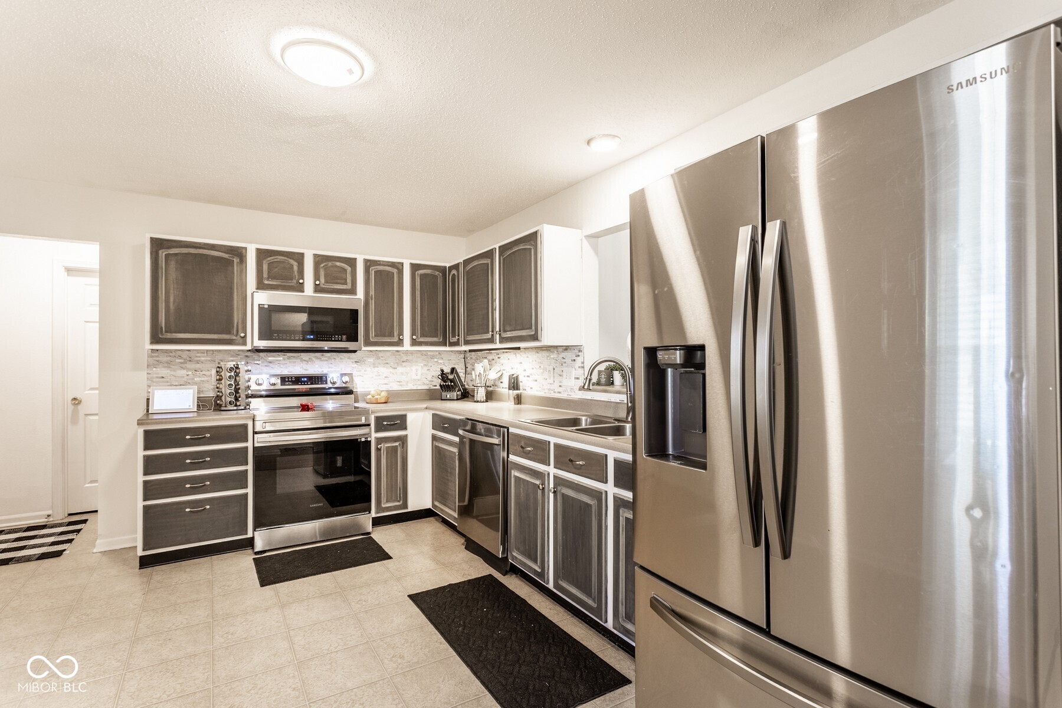
Discover easy, comfortable living in desirable Walker Farms with this beautifully maintained 3-bedroom, 2-bath ranch offering 1,516 sq. ft. of thoughtfully designed, single-level living. Step inside to an inviting open foyer that flows into a bright, functional kitchen featuring stainless steel appliances and a convenient pass-through overlooking the dining and living areas. A cozy wood-burning fireplace creates a warm focal point, while the dedicated laundry room and walk-in pantry add everyday convenience and valuable storage. One of the home's standout spaces is the sunroom, filled with natural light and enhanced with built-in bench seating; the perfect spot for morning coffee, reading, entertaining, or simply unwinding while enjoying views of the backyard. The split-bedroom floor plan provides added privacy, with a spacious primary suite featuring a double vanity, walk-in shower, relaxing whirlpool tub, and generous closet space. Two additional bedrooms offer flexibility for guests, a home office, or hobbies. Outside, enjoy your own private retreat with a fully fenced backyard, 2022 concrete patio, and serene wooded area directly behind the property, offering a peaceful private setting with no immediate rear neighbor. With its thoughtful updates, inviting indoor/private outdoor spaces in sought-after Walker Farms, this move-in-ready home is one you won't want to miss!

$2,089/mo

Est. mortgage payment based on a $314,000 home price.

All estimates are provided by Luxury Presence for informational purposes only. Actual amounts may vary.

Additional information

MLS® ID
22115474

Interior Features

Bedrooms
3
Bathrooms
2
Fireplace
Yes
Cooling
Yes
Heating
Yes
Basement
No

Exterior Features

Lot Size
0.16 Acres

Other Property Details

Association Fee Frequency
Yearly
Garage
Yes

Listings courtesy of MIBOR Broker Listing Cooperative® as distributed by MLS GRID

All information deemed reliable but not guaranteed and should be independently verified. All properties are subject to prior sale, change or withdrawal. Neither listing broker(s) nor Lisa Antonacci shall be responsible for any typographical errors, misinformation, misprints and shall be held totally harmless. Properties displayed may be listed or sold by various participants in the MLS.

Based on information submitted to the MLS GRID as of 3:53 AM UTC on 9/26/2026. All data is obtained from various sources and may not have been verified by broker or MLS GRID. Supplied Open House Information is subject to change without notice. All information should be independently reviewed and verified for accuracy. Properties may or may not be listed by the office/agent presenting the information.

©2026 MIBOR Broker Listing Cooperative®. All rights reserved.

DMCA Notice

Powered by Luxury Presence