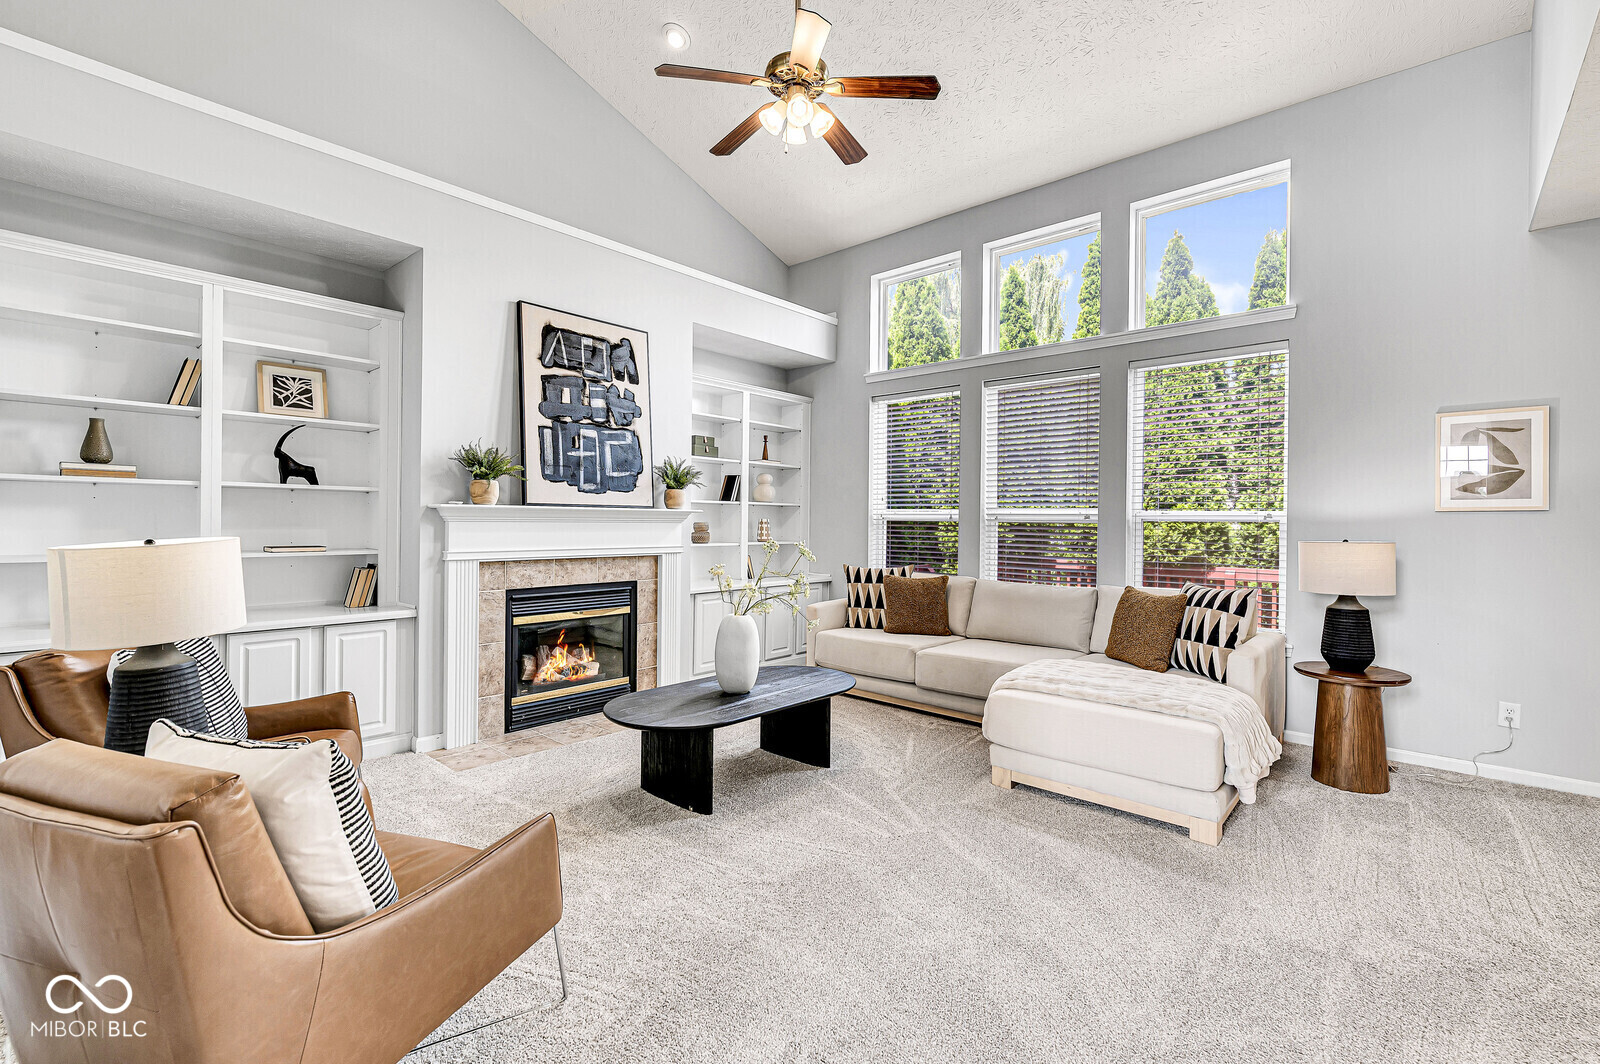
Property photo 1
Property photo 2
Property photo 3
Property photo 4
Property photo 5
4 Beds
3 Baths
3,825 sqft

$625,000

3992 Rowlett Place, Carmel IN, 46074

Price per sqft$163.40
Built in2004
Property size3,825 sqft
Property typeResidential
Courtesy of United Real Estate Indpls, Stacy Worth Huntsman Listing Contact:

Overview

Active

Listed Jul 1, 2026

Updated 3 days ago

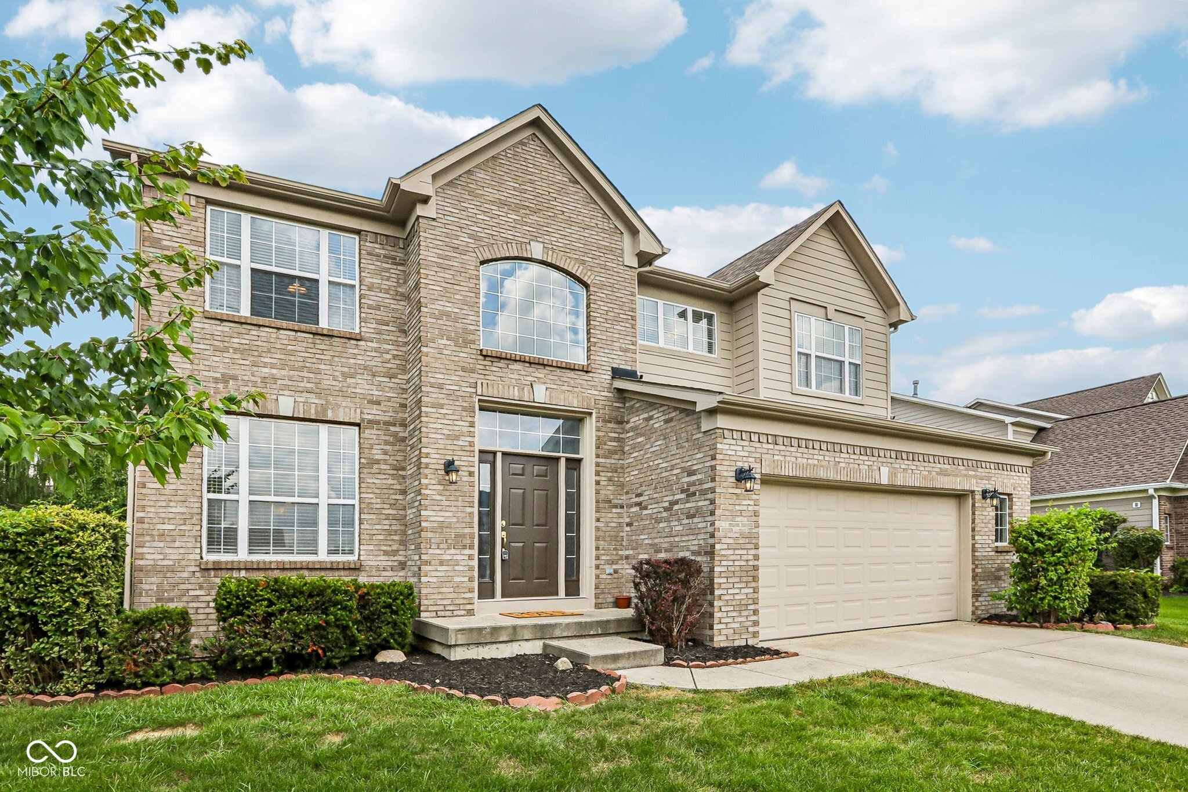
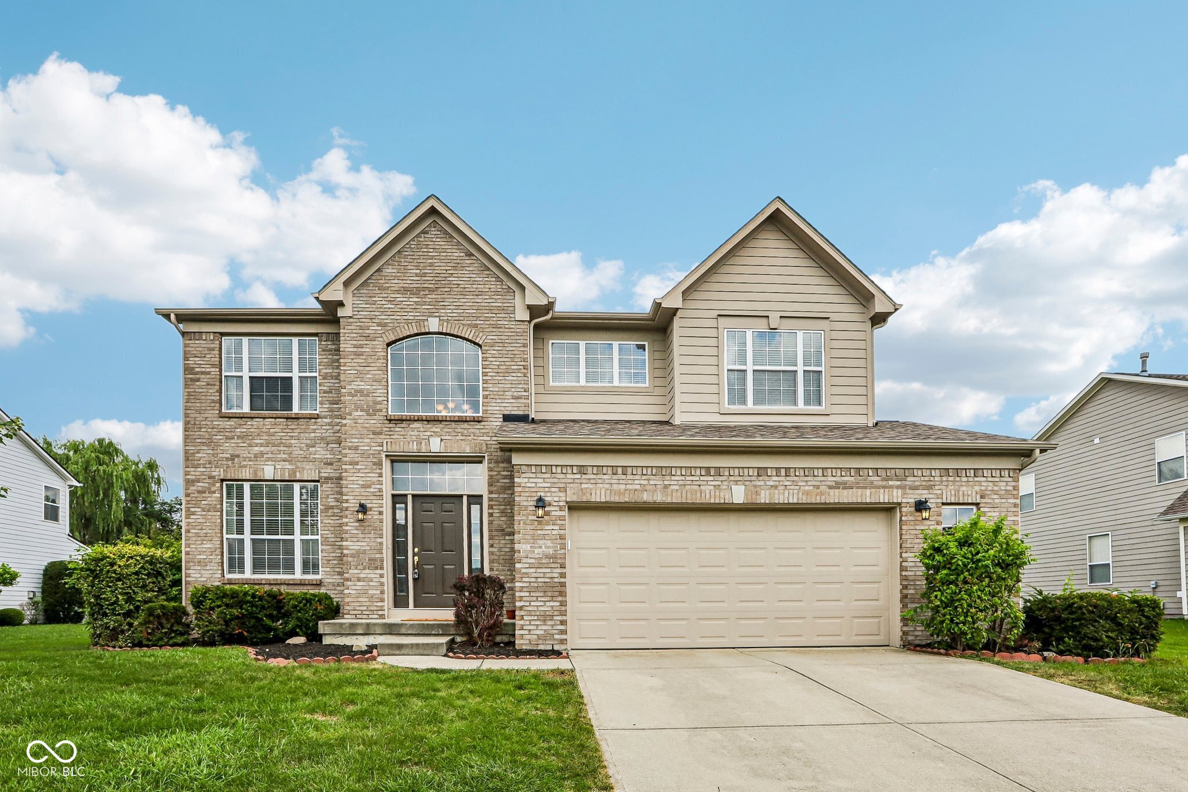
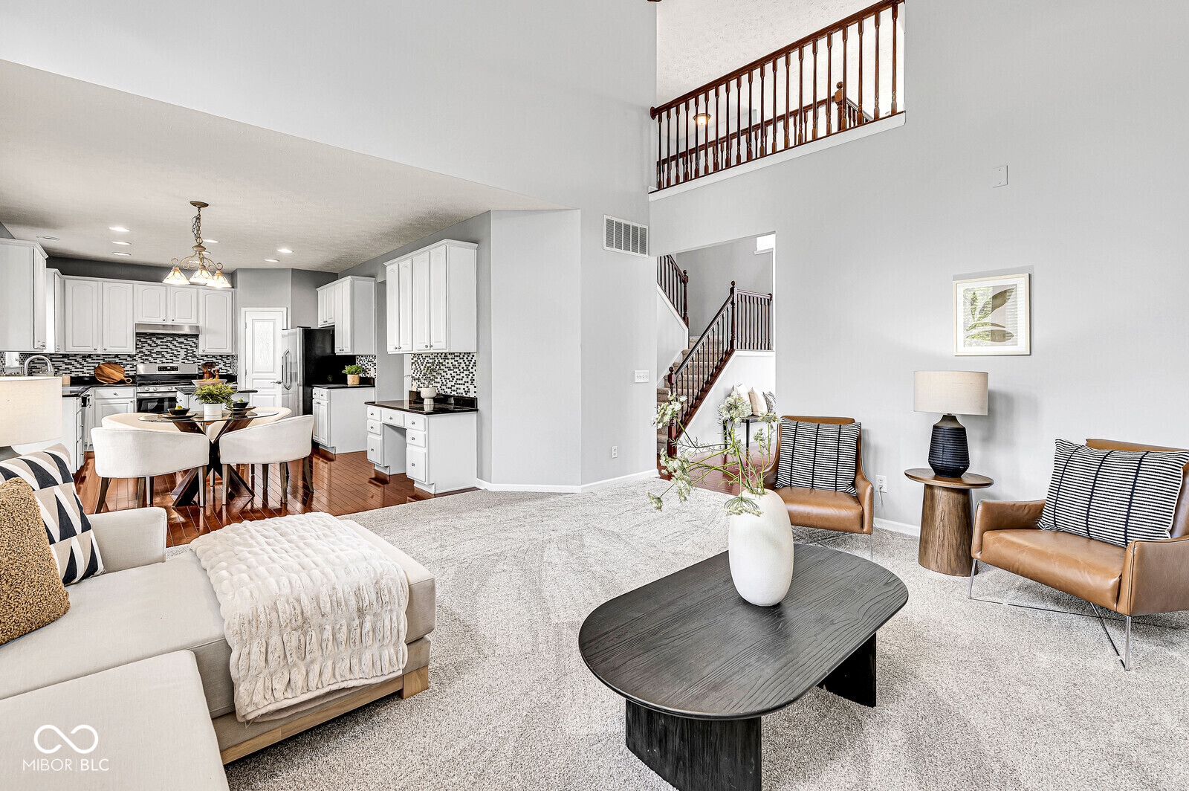
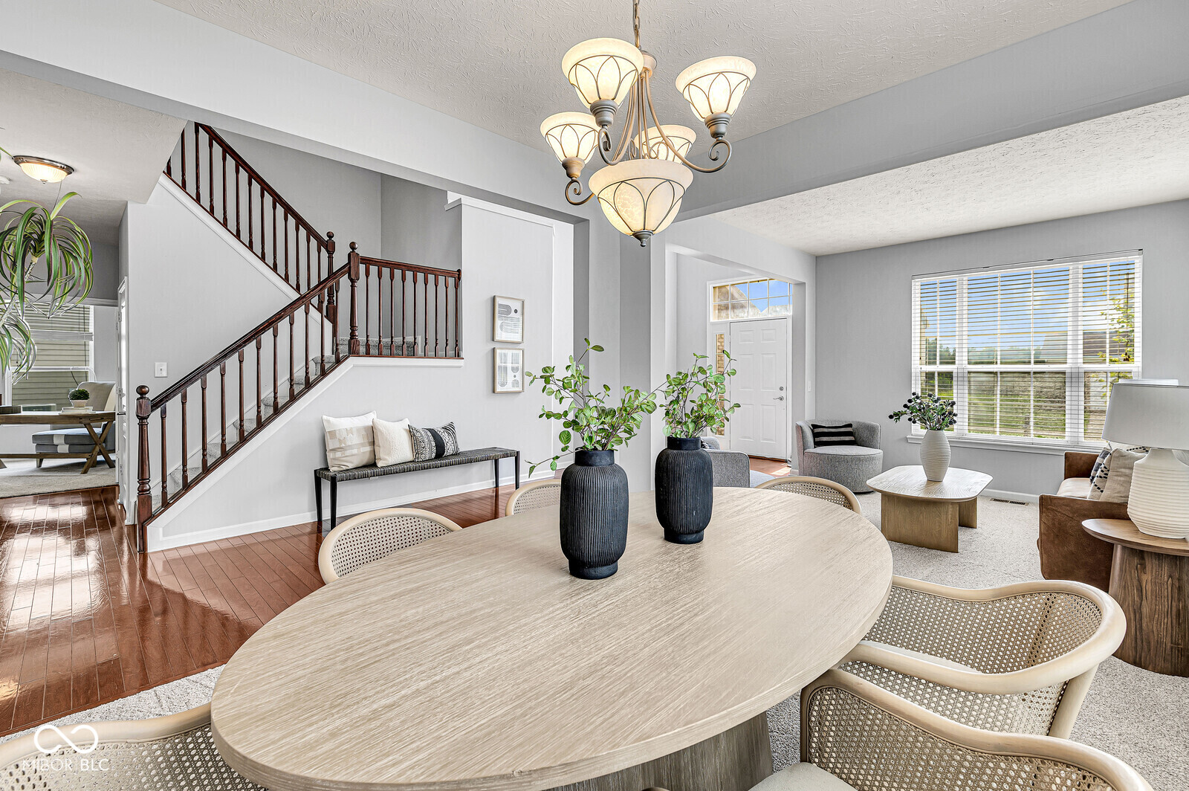
Welcome to 3992 Rowlett Place, where soaring architectural spaces, inviting gathering areas, and everyday comfort come together in one exceptional home. Step inside to a dramatic two-story foyer that makes an unforgettable first impression, leading into a stunning two-story family room filled with natural light and designed for both everyday living and effortless entertaining. Just beyond, the sunroom offers a peaceful retreat-perfect for morning coffee, a favorite book, or simply enjoying backyard views throughout the changing seasons. Come August, the mature pear trees provide the added delight of fresh fruit right at home. With four bedrooms, two full bathrooms, and one half bath, the thoughtfully designed floor plan provides flexibility for today's lifestyle, whether you need space for guests, a home office, or room to grow. The finished basement expands the home's possibilities with ample space for a media room, recreation area, home gym, playroom, hobby space, or casual entertaining. Outside, the generous 10,454-square-foot homesite offers plenty of room to relax, garden, entertain, or create your own private outdoor escape. Built in 2004 and offering approximately 2,825 square feet, this beautifully designed two-story home pairs timeless curb appeal with exceptional functionality. Residents also enjoy access to the neighborhood pool, adding even more opportunities to enjoy the community and the seasons. 3992 Rowlett Place is a home designed to elevate everyday living while offering the space, comfort, and versatility today's buyers are looking for. Come experience all it has to offer. Gas Furnace at least 10 years old; AC Unit is 2 years old; Water heater 2 years old; Water softener 6 years old; Kitchen counters 5 years old; Gas range installed 2020; Roof 10 years old. Irrigation system for the yard.

$4,158/mo

Est. mortgage payment based on a $625,000 home price.

All estimates are provided by Luxury Presence for informational purposes only. Actual amounts may vary.

Additional information

MLS® ID
22106753

Interior Features

Bedrooms
4
Bathrooms
3
Fireplace
Yes
Cooling
Yes
Heating
Yes
Basement
Yes

Exterior Features

Lot Size
0.24 Acres

Other Property Details

Association Fee Frequency
Monthly
Garage
Yes

Listings courtesy of MIBOR Broker Listing Cooperative® as distributed by MLS GRID

All information deemed reliable but not guaranteed and should be independently verified. All properties are subject to prior sale, change or withdrawal. Neither listing broker(s) nor Lisa Antonacci shall be responsible for any typographical errors, misinformation, misprints and shall be held totally harmless. Properties displayed may be listed or sold by various participants in the MLS.

Based on information submitted to the MLS GRID as of 4:34 AM UTC on 10/8/2026. All data is obtained from various sources and may not have been verified by broker or MLS GRID. Supplied Open House Information is subject to change without notice. All information should be independently reviewed and verified for accuracy. Properties may or may not be listed by the office/agent presenting the information.

©2026 MIBOR Broker Listing Cooperative®. All rights reserved.

DMCA Notice

Powered by Luxury Presence