Property photo 1
Property photo 2
Property photo 3
Property photo 4
Property photo 5
4 Beds
2 Baths
2,249 sqft

$249,900

411 N Perkins Street, Rushville IN, 46173

Price per sqft$111.12
Built in1900
Property size2,249 sqft
Property typeResidential
Courtesy of Maximum Results Real Estate, Christie Mclaughlin Listing Contact:

Overview

Active

Listed May 8, 2026

Updated 3 weeks ago

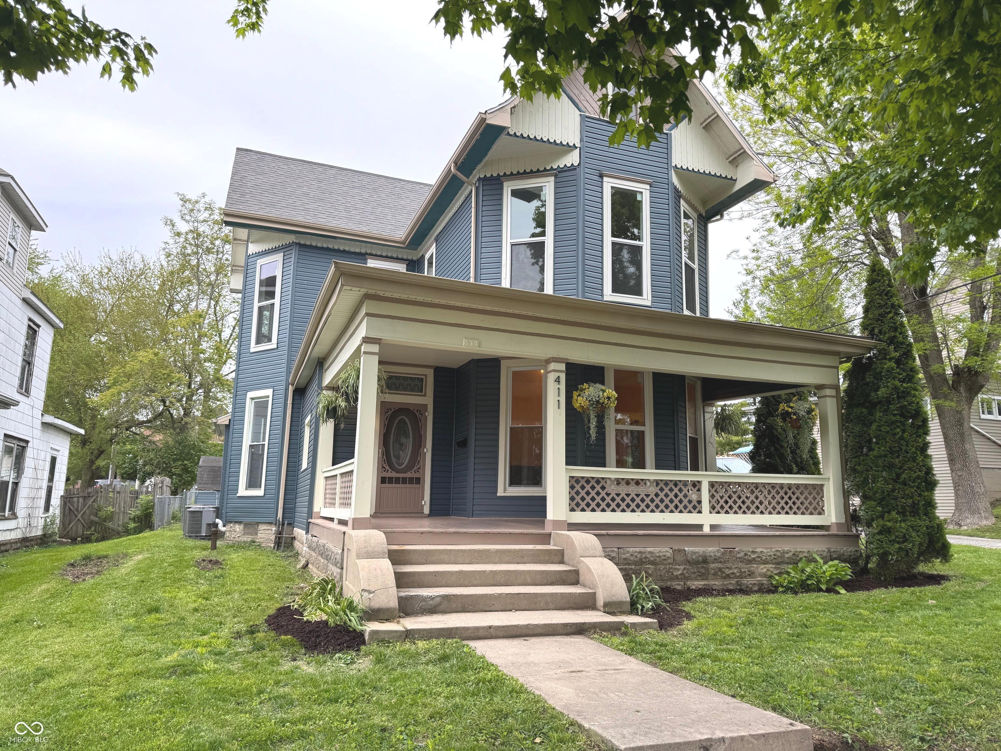
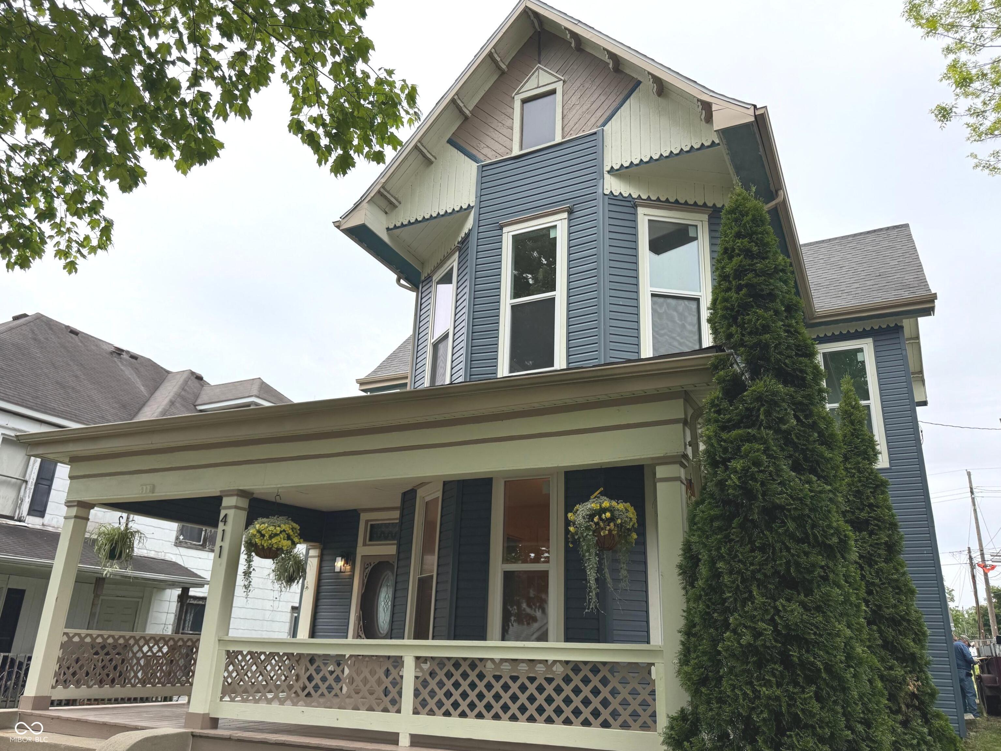
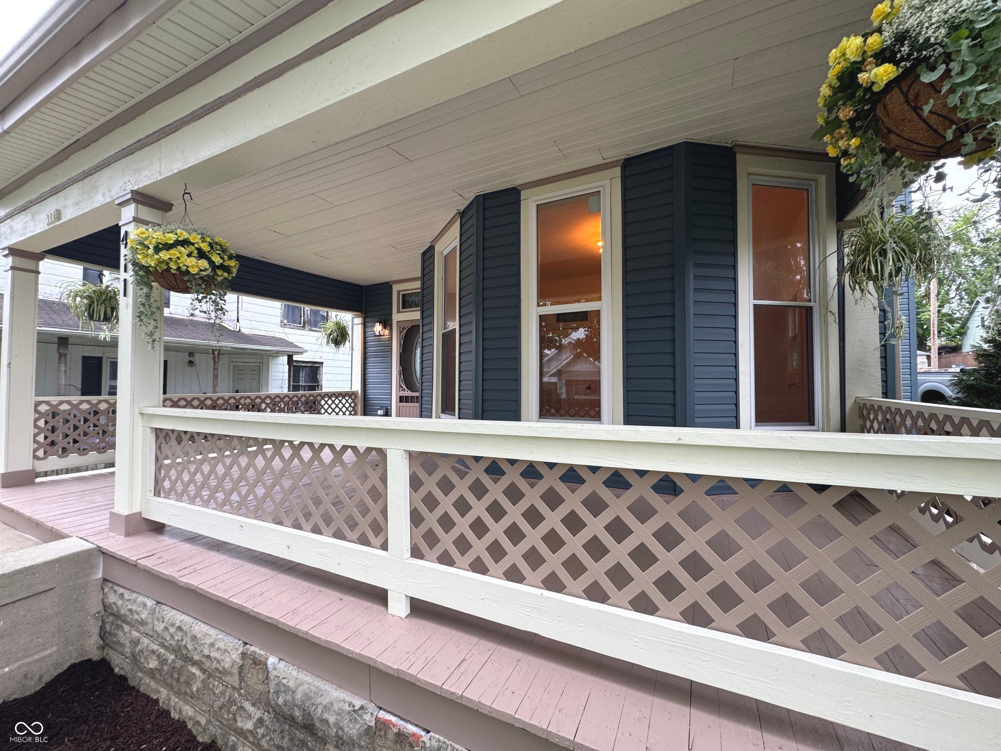
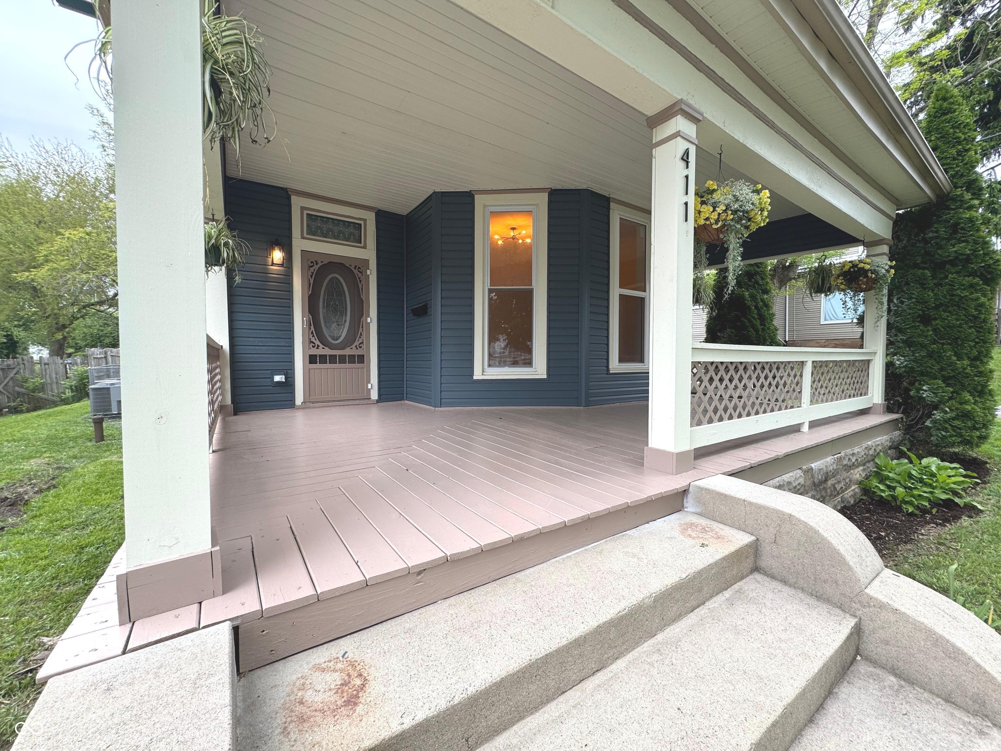
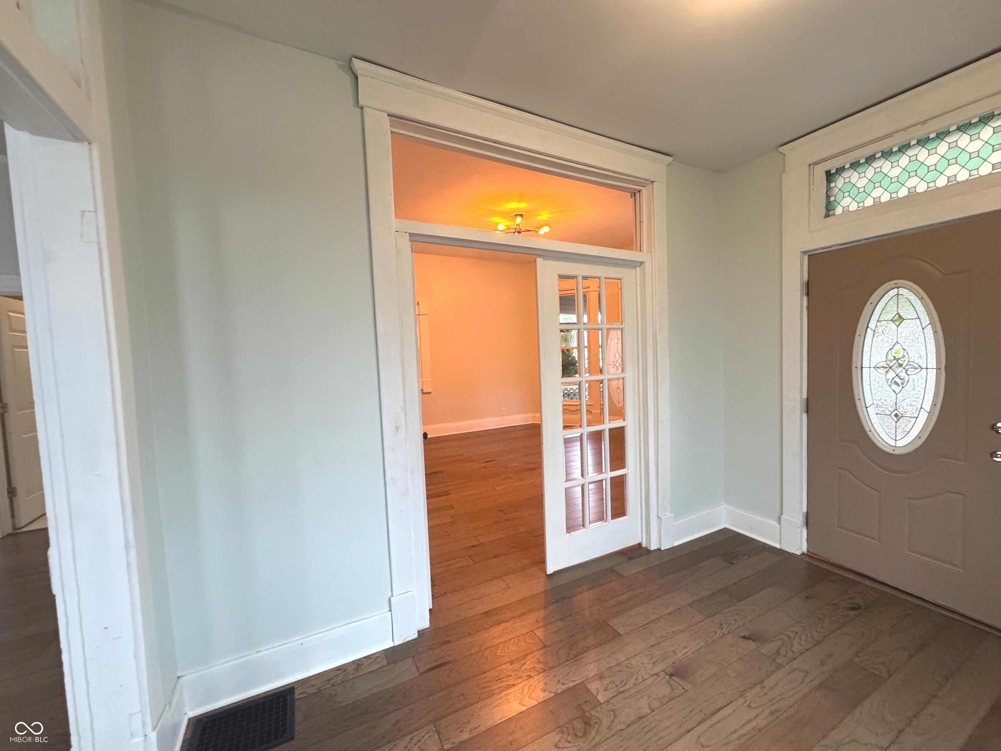
MOTIVATED SELLERS - OFFERING INTEREST RATE BUYDOWN OR SELLER TO PAY BUYERS CLOSING COSTS! Discover a charming lifestyle at 411 N Perkins ST, RUSHVILLE, IN. Built in 1900, this attractive 2249 square foot single-family residence is in great condition, offering a blend of historic character and contemporary comfort. The completely remodeled kitchen is a showstopper as it is designed for both everyday meals and entertaining, featuring a convenient butcher block style island and a double oven, ready for your culinary adventures. It is spacious enough to hold a large dining table along with island seating. Off the kitchen is the butler pantry which allows for additional storage space along with laundry hook ups on the main floor. The inviting living room provides a comfortable gathering space, enhanced by built-in shelves that offer both storage and display opportunities along with soaring ceilings and plenty of windows for natural light. The full bathroom on the main level has been updated with new features including a spacious walk-in shower. Just off the formal entry way, the first floor also features a primary bedroom, with cedar closet, filled with charm from the decorative trim and fireplace. 3 additional bedrooms are located on the second story all with updated flooring, windows and lighting. The second-floor full bath has also been nicely updated with new tub/shower, double vanity and gold hardware. The surprise in this space includes the 2nd laundry room with cabinetry and additional hanging spaces for added convenience. Outside you will love the large, covered porch for quiet mornings and the new deck out back for entertaining on grill! All of this in a fenced in yard with 2 swing-in gates. Explore the possibilities and envision your future in this delightful home; schedule your private viewing today. New items include engineered hardwood floors, windows, appliances, plumbing, electric, deck, and 2 HVAC systems

$1,663/mo

Est. mortgage payment based on a $249,900 home price.

All estimates are provided by Luxury Presence for informational purposes only. Actual amounts may vary.

Additional information

MLS® ID
22101002

Interior Features

Bedrooms
4
Bathrooms
2
Cooling
Yes
Heating
Yes
Basement
Yes

Exterior Features

Lot Size
0.21 Acres

Other Property Details

View
Yes

Listings courtesy of MIBOR Broker Listing Cooperative® as distributed by MLS GRID

All information deemed reliable but not guaranteed and should be independently verified. All properties are subject to prior sale, change or withdrawal. Neither listing broker(s) nor Lisa Antonacci shall be responsible for any typographical errors, misinformation, misprints and shall be held totally harmless. Properties displayed may be listed or sold by various participants in the MLS.

Based on information submitted to the MLS GRID as of 3:01 AM UTC on 9/16/2026. All data is obtained from various sources and may not have been verified by broker or MLS GRID. Supplied Open House Information is subject to change without notice. All information should be independently reviewed and verified for accuracy. Properties may or may not be listed by the office/agent presenting the information.

©2026 MIBOR Broker Listing Cooperative®. All rights reserved.

DMCA Notice

Powered by Luxury Presence