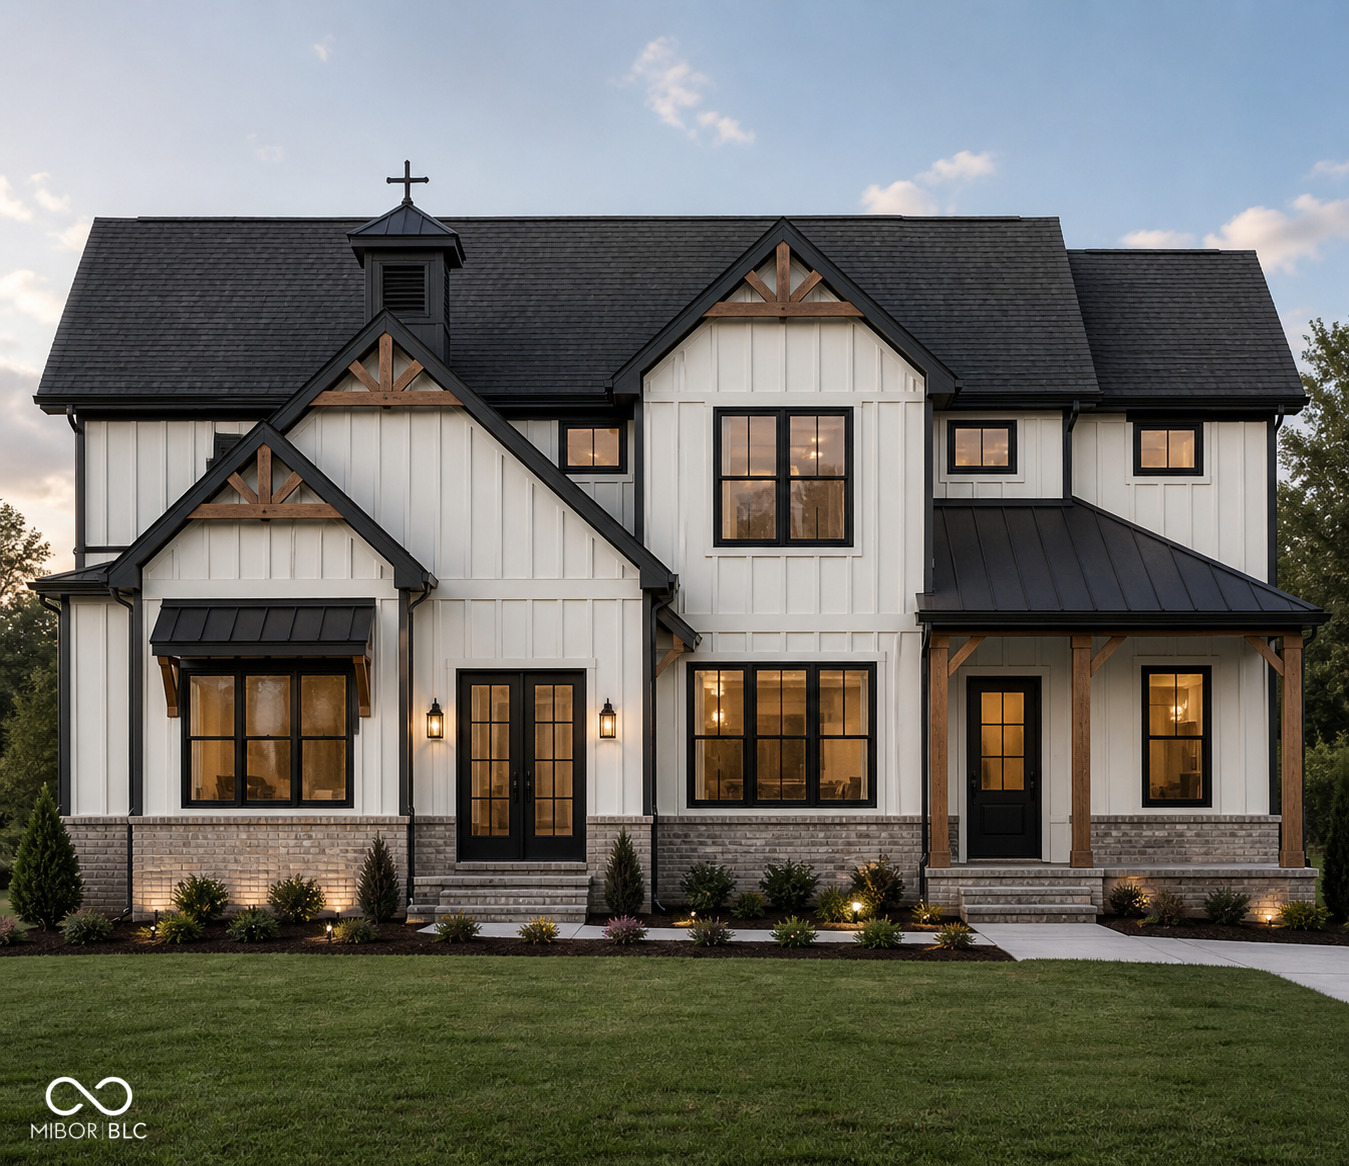
Property photo 1
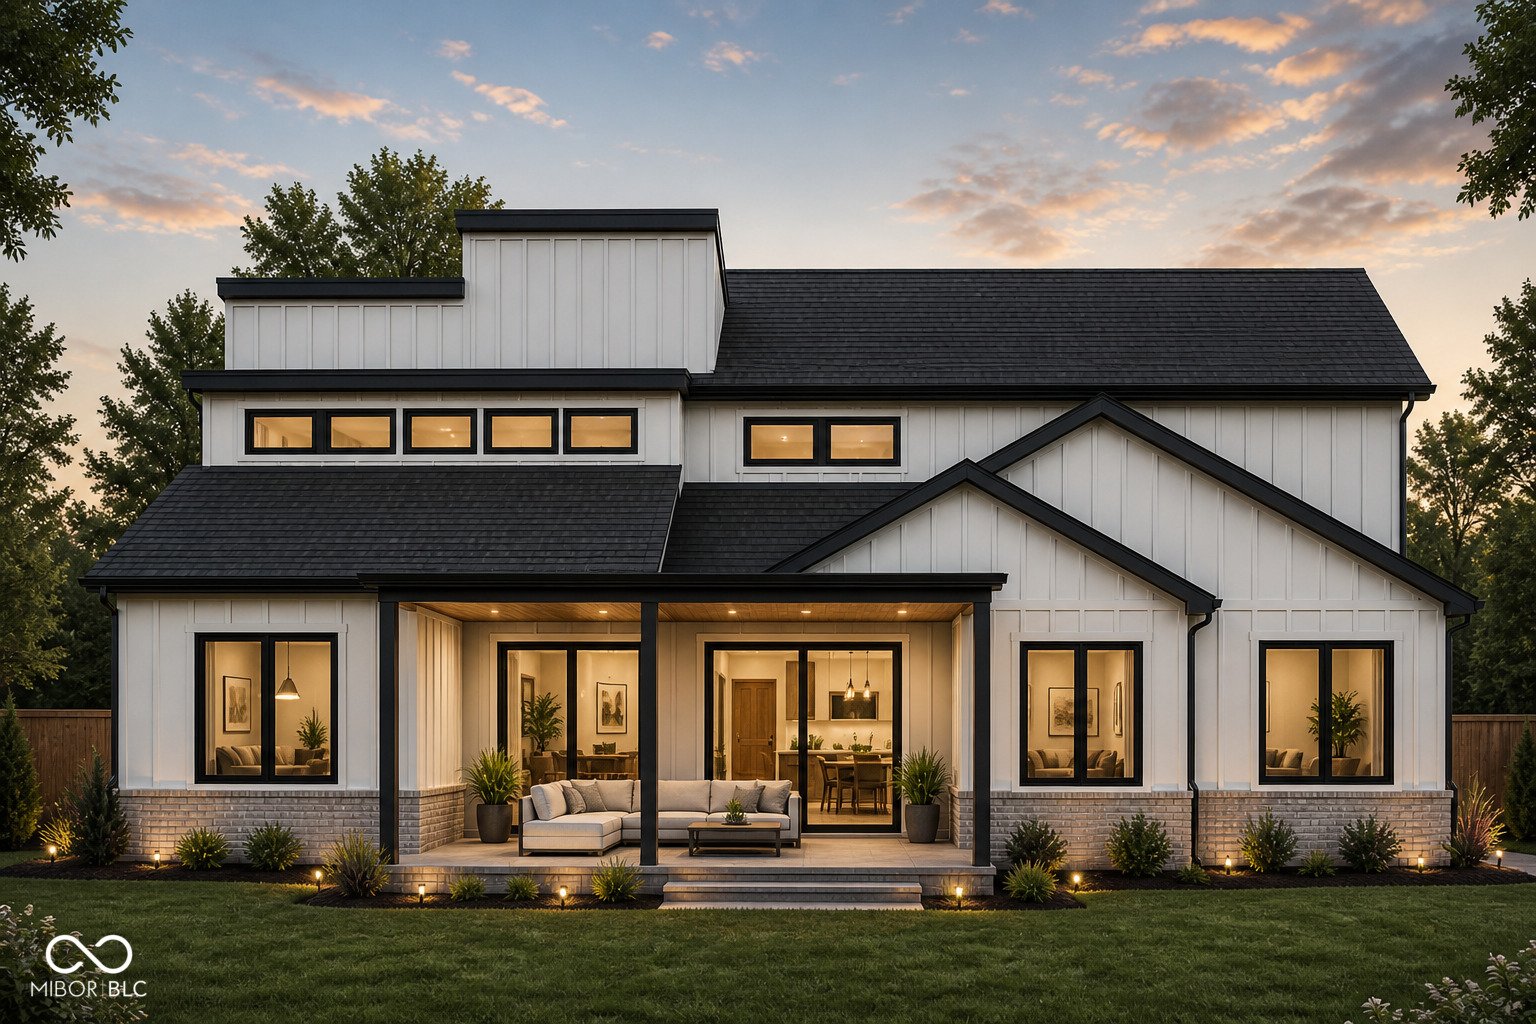
Property photo 2
5 Beds
5 Baths
5,282 sqft

$1,350,000

04 Carr Hill Road, Columbus IN, 47201

Price per sqft$255.59
Built in2026
Property size5,282 sqft
Property typeResidential
Courtesy of CENTURY 21 Scheetz, Stacy DeVreese Listing Contact:

Overview

Active

Listed May 15, 2026

Updated Sep 2

Proposed luxury new construction by Regal Custom Homes in The Grove at Oak Ridge, a newly introduced enclave within Tipton Lakes, set on a private pond-front homesite with a natural wooded backdrop. For buyers who want the Tipton Lakes lifestyle with an added sense of seclusion, this is a rare opportunity to build a fully custom residence on one of the most distinctive lots within one of Columbus's most established and design-forward communities. This custom home offers 5 bedrooms, 4.5 baths, over 6,500 total square feet, and a 3-car garage across three thoughtfully planned levels. The main level features 10-foot ceilings, engineered hardwoods, a dramatic great room with fireplace, raised and tray ceilings, a private office, formal dining, and a breakfast area. The chef-inspired kitchen offers a gas cooktop, double ovens, center island, walk-in pantry, and quality custom finishes throughout. The main-level primary suite provides a private retreat with the finish and scale that defines the Regal experience. Upstairs offers three additional bedrooms plus a loft, while the finished lower level adds a fifth bedroom, full bath, recreation room, exercise room, generous storage, 9-foot-plus ceilings, and egress windows. Covered porch and patio spaces capture pond views and the privacy of the wooded setting. Regal Custom Homes is known for its craftsmanship, curated design process, and commitment to quality, delivering a home that feels both refined and enduring. Residents of Tipton Lakes enjoy miles of scenic trails, a marina, water features, and a community recognized for its architectural integrity and natural beauty. A rare combination of scale, setting, and design, crafted for those seeking a more elevated standard of living.

$8,982/mo

Est. mortgage payment based on a $1,350,000 home price.

All estimates are provided by Luxury Presence for informational purposes only. Actual amounts may vary.

Additional information

MLS® ID
22101902

Interior Features

Bedrooms
5
Bathrooms
5
Fireplace
Yes
Cooling
Yes
Heating
Yes
Basement
Yes

Exterior Features

Lot Size
1.75 Acres

Other Property Details

Garage
Yes
View
Yes
New Construction
Yes
Waterfront
Yes

Listings courtesy of MIBOR Broker Listing Cooperative® as distributed by MLS GRID

All information deemed reliable but not guaranteed and should be independently verified. All properties are subject to prior sale, change or withdrawal. Neither listing broker(s) nor Lisa Antonacci shall be responsible for any typographical errors, misinformation, misprints and shall be held totally harmless. Properties displayed may be listed or sold by various participants in the MLS.

Based on information submitted to the MLS GRID as of 4:26 AM UTC on 9/2/2026. All data is obtained from various sources and may not have been verified by broker or MLS GRID. Supplied Open House Information is subject to change without notice. All information should be independently reviewed and verified for accuracy. Properties may or may not be listed by the office/agent presenting the information.

©2026 MIBOR Broker Listing Cooperative®. All rights reserved.

DMCA Notice

Powered by Luxury Presence